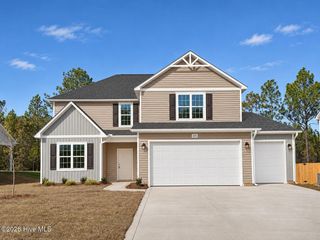
20 Heatherwood Drive, Lillington, NC 27546
- 4 beds |
- 3 baths |
- 2,475 sqft
 Single-Family Home
 Built in 2016
 0.46acre lot
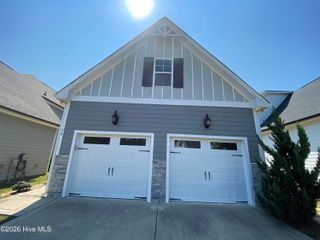
 3 car garage
 $156/sqft
 Listed 13 days ago
Property Description
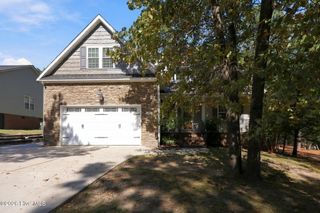
Just 23 minutes from Fort Bragg's Honeycutt Gate! Located on the south side of Lillington in gated Oakmont, this beautifully maintained home offers an approximate 23-minute drive to the Honeycutt Gate, convenient access to the Triangle, and a comfortable lifestyle in an amenity-rich community. This former model home was built in 2016 and offers 2,475 square feet of thoughtfully designed living space, with 4 bedrooms, 2.5 baths, and a three-car garage. The desirable first-floor primary suite features a vaulted ceiling, while the welcoming living area flows into a well-appointed kitchen with center island, counter-height seating, and two pantries. A formal dining room with coffered ceiling adds character and provides a wonderful setting for entertaining. Upstairs, three generously sized bedrooms and an open loft overlooking the living room provide flexibility for guests, a home office, or hobbies. One bedroom features an exceptionally large walk-in closet with a window, offering the potential for a creative retreat or additional hobby space. The backyard is a standout feature! Enjoy the screened porch and elevated deck overlooking a beautifully landscaped, fenced yard with its own walking path. A separately fenced garden area features six raised beds ready for vegetables, herbs, or flowers, creating an inviting space for anyone who enjoys gardening or simply spending time outside. Oakmont residents enjoy the convenience of an automated gated entrance, community clubhouse, and swimming pool, all with low monthly HOA fees. Additional highlights include a new HVAC system installed in 2026. With its convenient location, versatile floor plan, and inviting indoor and outdoor spaces, 20 Heatherwood Drive offers an exceptional opportunity to enjoy the Oakmont lifestyle.
- Listing Status:
- Active
- Date Added:
- November 2, 2026
- Data Last Updated:
- November 12, 2026 at 9:15PM
- Listing Office:
- Berkshire Hathaway HS Pinehurst Realty Group : 910-295-5504
- MLS ID:
- 100613557

- General: Shed(s)
- Other Structures: Shed(s)DeckRear PorchScreened
- Parking: Garage Faces FrontGarage Door OpenerPavedGarageParking spaces: 3
- Roofing: Shingle
- General: Vinyl SidingWood FrameTwoSlab
- Road/Access: Private RoadSee RemarksSee Remarks
- HOA Amenities: ClubhouseCommunity Pool444.0Annually
- Originating MLS: Hive MLS
- School District: Harnett County Schools
- County: Harnett
- Zoning: RA-20RLOT#197 OAKMONT PH2 SEC1 0.48AC MAP#2016-4703958901 1021 30
- View: None
- Fencing: PrivacyBack YardWoodFenced
- Utilities: Water ConnectedCable High SpeedHigh Speed Internet
- Water: Public
- Sewer: Septic Tank
- Source: Hive MLS
This listing courtesy of Berkshire Hathaway HS Pinehurst Realty Group
Monthly Payment
- Principal & Interest $
- Property Taxes $
- Home Insurance $
- VA Funding Fee $