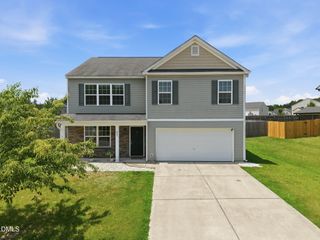
243 Hawksmoore Lane, Lillington, NC 27546
- 4 beds |
- 3 baths |
- 2,583 sqft
 Single-Family Home
  Built in 2024
  0.62acre lot
 2 car garage
  $135/sqft
  Listed 10 days ago
Property Description
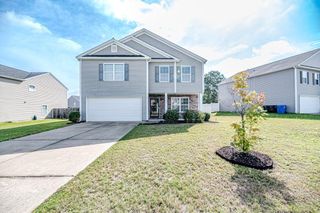
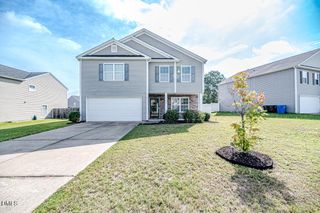
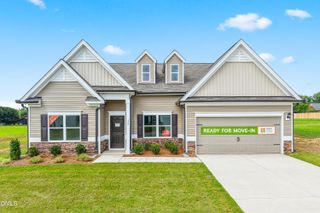
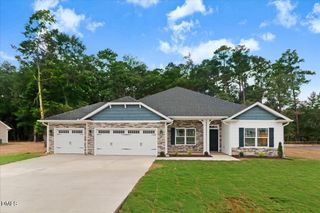
Welcoming front porch opens to a bright entry featuring a home office with French doors, perfect as a formal living or dining room. Low-maintenance LVP flooring leads into the open-concept living area where the family room, dining area, and kitchen blend seamlessly for effortless everyday living and entertaining. The chef-inspired kitchen features a center island with seating and storage, granite countertops, walk-in pantry, abundant cabinet space, and an adjacent dining area with patio access, all filled with natural light. The family room overlooks the wooded backyard through expansive windows, creating a warm and inviting gathering space. A versatile bonus room and full bath complete the main level, offering endless possibilities for a home office, game room, or guest space. Upstairs, the private owner's suite features large windows, dual walk-in closets, a dual-sink vanity, and a spacious glass-enclosed shower. Three additional bedrooms, a hall bath featuring a dual sink vanity and separate shower room, laundry room, and a generous loft provide flexible spaces for work, relaxation, or recreation. Enjoy outdoor living on the .62-acre lot with a covered front porch perfect for morning coffee and a rear patio with plenty of room for grilling, dining, and relaxing while overlooking the expansive backyard, ideal for gardening, outdoor activities, and entertaining. Conveniently located in McKay Place, just 8 miles from Lillington's shopping and dining and approximately 20 miles to Sanford and Fayetteville, offering an easy commute and small-town charm.
- Listing Status:
- Active
- Date Added:
- July 16, 2026
- Data Last Updated:
- July 26, 2026 at 8:40PM
- Listing Office:
- Team Anderson Realty : 919-610-5126
- Listing Agent:
- Erica Anderson : 919-610-5126
- MLS ID:
- 10180480

- General: Rain GuttersSmart Lock(s)
- Style: TraditionalTransitional
- Other Structures: Front PorchPatioCovered
- Parking: AttachedConcreteDrivewayGarage Faces FrontGarageParking spaces: 6
- Roofing: Architectural Shingle
- Windows: BlindsDouble Pane Windows
- General: Stone VeneerVinyl Siding2Slab
- Road/Access: County Road
- HOA Amenities: OtherMaintenance Grounds277.0Semi-Annually
- Originating MLS: Doorify MLS
- County: Harnett
- Zoning: RA-30Lot# 35 McKay Place S/D Map#2023-306130528 0156 39
- View: NeighborhoodTrees/Woods
- Fencing: None
- Utilities: Cable AvailableElectricity ConnectedWater ConnectedSeptic Connected
- Water: Public
- Sewer: Septic Tank
- Source: Doorify MLS
This listing courtesy of Erica Anderson , Team Anderson Realty
Monthly Payment
- Principal & Interest $
- Property Taxes $
- Home Insurance $
- VA Funding Fee $

Location
Similar Listings Nearby
 New - 2 days ago