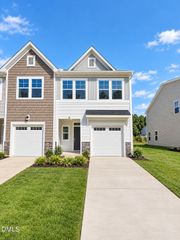
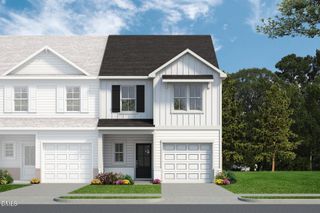
25 Bethea Pond Court, Lillington, NC 27546
- 3 beds |
- 3 baths |
- 1,562 sqft
 Town Home
 Built in 2026
 2,178sqft lot
 1 car garage
 $160/sqft
 Listed 2 months ago
Property Description
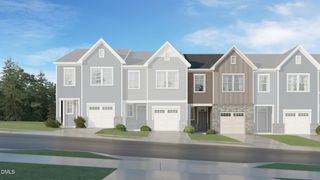
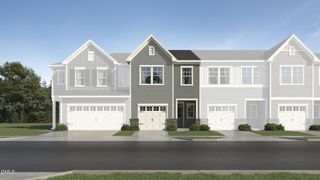
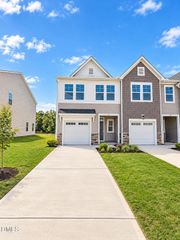
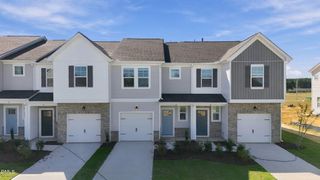
Picture a Saturday morning at 25 Bethea Pond Court. Coffee in hand, you step out onto the patio just off the main living area, no yard work calling your name because this low maintenance homesite was built for living, not landscaping. This is life in Milton West, a Lillington community built around The Cape floor plan, a fresh take on townhome style living that gives you space to spread out without the upkeep of a traditional yard. Inside, 1,562 square feet unfolds across two levels designed around how people actually live. The kitchen anchors the main floor with a multi-sided seating island, the kind of space where morning coffee turns into casual conversation turns into a glass of wine with a friend, all without anyone leaving the room. Head upstairs and the owner's suite delivers a seated shower that turns the end of a long day into something closer to a retreat. Two more bedrooms and a shared bathroom offer plenty of room for guests, a home office, or a hobby space, and a second floor laundry room means the chores stay close to where the clothes actually live. Every corner of this home was built with a smart, healthy, efficient lifestyle in mind. Come home to a video doorbell and smart locks that let you know who is at the door before you even reach it, a Wi-Fi garage door opener you control from your phone, and a whole home network panel keeping every device connected without the tangle of wires. Low VOC paint and whole home air filtration with MERV rated filters mean the air inside feels as fresh as the paint looks, and TechShield radiant barrier roof sheathing plus a whole home moisture wrap work quietly behind the walls to keep the home comfortable through every Carolina season. An EV charging rough-in is ready whenever your next car is. Step outside your front door and Milton West's community pool and clubhouse are ready for the weekend, while Downtown Lillington is just minutes away for local shopping, dining, and small town charm. Raven Rock State Park is a short drive for hiking and river access, and the location between Raleigh and Fort Bragg keeps commutes and weekend plans equally easy, whichever direction life takes you. Built by New Home Inc, a Raleigh area homebuilder that has spent years building homes and relationships across the Triangle, 25 Bethea Pond Court is currently estimated to be move-in ready early 2027, priced from $249,700. Reach out to the listing agent to walk the community, see the finishes in person, and start picturing your own Saturday mornings at Milton West.
- Listing Status:
- Active
- Data Last Updated:
- November 12, 2026 at 12:17PM
- Listing Office:
- New Home Inc LLC : 919-239-4747
- Listing Agent:
- Evan Richard Childress : 443-610-1340
- MLS ID:
- 10191090
- General: LightingPrivate EntranceRain GuttersSmart Light(s)Smart Lock(s)
- Style: CottageTransitional
- Other Structures: Front PorchPatio
- Pool: AssociationCommunity
- Parking: AttachedConcreteDrivewayElectric Vehicle Charging Station(s)Garage Faces FrontGarageGarage Door OpenerLightedParking spaces: 2
- Roofing: ArchitecturalShingle
- Windows: Double Pane WindowsInsulated WindowsLow-Emissivity WindowsScreens
- General: Attic/Crawl Hatchway(s) InsulatedBatts InsulationBlown-In InsulationBoard & Batten SidingDucts Professionally Air-SealedFoam InsulationLap SidingRadiant BarrierVinyl Siding2Slab
- Road/Access: Paved
- HOA Amenities: CabanaClubhouseMaintenance GroundsLandscapingPond SeasonalPicnic AreaPlaygroundParkPoolPond Year RoundTrail(s)InsuranceMaintenance GroundsMaintenance StructureMonthly
- Originating MLS: AMLSNC_TRIANGLE
- County: Harnett
- Zoning: LOT#108 MILTON WEST S/D PH1 MAP#2026-415100559 0113 37
- View: Neighborhood
- Utilities: Cable AvailableElectricity ConnectedPhone AvailableSewer ConnectedUnderground UtilitiesWater Connected
- Water: Public
- Sewer: Public Sewer
- Source: AMLSNC_TRIANGLE
This listing courtesy of Evan Richard Childress , New Home Inc LLC
Monthly Payment
- Principal & Interest $
- Property Taxes $
- Home Insurance $
- VA Funding Fee $