43 Bethea Pond Court, Lillington, NC 27546
- 3 beds |
- 3 baths |
- 1,692 sqft
 Town Home
 Built in 2026
 2,178sqft lot
 1 car garage
 $153/sqft
 Listed 2 months ago
Property Description
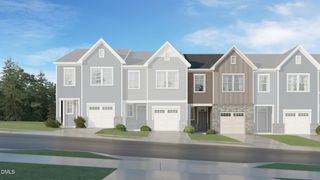
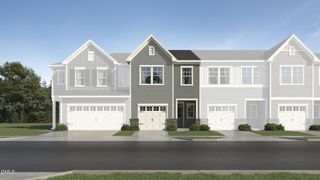
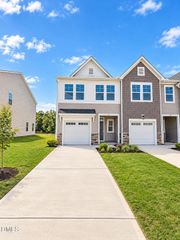
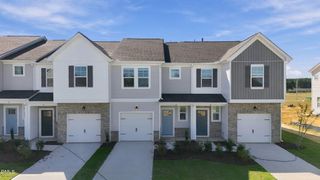
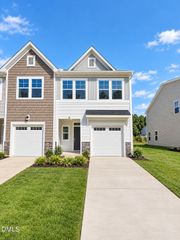
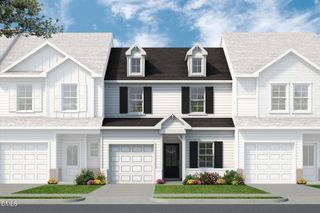
The Bailey at 43 Bethea Pond Court is a home that's worth the wait! Estimated to be finished early 2027, this townhome is being built to make everyday life easier from the moment you walk in. Tucked into the Milton West community in Lillington, this townhome comes with something not all others get: extra natural light pouring through additional windows, and a stronger sense of privacy that makes this end-unit feel like a smarter pick from day one. Step through the front door and you're greeted by a clutter-free entry, complete with a built-in bench and cubbies, so shoes, bags, and everyday chaos have a place to land before they ever reach the rest of the home. Across 1,692 square feet and two stories, this 3-bedroom, 2.5-bath layout was designed for how people actually live. The second floor keeps bedrooms organized and separate from daily living space, and the owner's bath includes a seated shower that turns a morning routine into something closer to a small daily reset. Step outside to dedicated outdoor living space, ideal for morning coffee, evening wind-down, or just a change of scenery without leaving home, plus outdoor storage that keeps bikes, tools, and gear out of the garage and out of the way. Technology here works quietly in the background. A centralized home network panel ties together smart door locks, smart thermostat, video doorbell, and smart lighting, so the home responds before you even think to ask. An electric vehicle charger pre-wire means the garage is already prepared for whatever you drive, and a Wi-Fi-enabled garage door opener puts control in your pocket. Packages wait safely in the Smart Door Delivery Center instead of piling up on the porch. Behind the walls, this home was built to perform. Whole-home MERV-rated air filtration and low-VOC paint support cleaner indoor air, while moisture wrap and TechShield reflective radiant barrier roof sheathing help the home stay comfortable through every season. As part of the ecoSelect efficiency program, this home is independently HERS tested, so its efficiency is verified, not just promised. Priced at $259,700 on Homesite 111, this showcase home in Milton West puts you close to downtown Lillington and within easy reach of Fort Bragg and the greater Triangle. Reach out to the listing agent to see it in person and talk through what move-in could look like.
- Listing Status:
- Active
- Data Last Updated:
- November 12, 2026 at 3:19PM
- Listing Office:
- New Home Inc LLC : 919-239-4747
- Listing Agent:
- Evan Richard Childress : 443-610-1340
- MLS ID:
- 10191132
- General: LightingPrivate EntrancePrivate YardRain GuttersStorageSmart Light(s)Smart Lock(s)
- Style: Transitional
- Other Structures: Front PorchPatio
- Pool: AssociationCommunity
- Parking: AttachedConcreteDrivewayElectric Vehicle Charging Station(s)Garage Faces FrontGarageGarage Door OpenerKitchen LevelLightedPrivateParking spaces: 2
- Roofing: ArchitecturalShingle
- Windows: Double Pane WindowsInsulated WindowsLow-Emissivity WindowsScreens
- General: Attic/Crawl Hatchway(s) InsulatedBatts InsulationBlown-In InsulationBoard & Batten SidingBrickEngineered WoodFoam InsulationLap SidingLow VOC InsulationRadiant BarrierVinyl Siding2Slab
- Road/Access: Paved
- HOA Amenities: CabanaClubhouseMaintenance GroundsInsuranceLandscapingPond SeasonalPicnic AreaPlaygroundParkPoolPond Year RoundTrail(s)InsuranceMaintenance GroundsMaintenance StructureMonthly
- Originating MLS: AMLSNC_TRIANGLE
- County: Harnett
- Zoning: LOT#111 MILTON WEST S/D PH1 MAP#2026-415100559 0113 40
- View: Neighborhood
- Utilities: Cable AvailableElectricity ConnectedPhone AvailableSewer ConnectedUnderground UtilitiesWater Connected
- Water: Public
- Sewer: Public Sewer
- Source: AMLSNC_TRIANGLE
This listing courtesy of Evan Richard Childress , New Home Inc LLC
Monthly Payment
- Principal & Interest $
- Property Taxes $
- Home Insurance $
- VA Funding Fee $