31 Bethea Pond Court, Lillington, NC 27546
- 3 beds |
- 3 baths |
- 1,801 sqft
 Town Home
 Built in 2026
 2,178sqft lot
 1 car garage
 $158/sqft
 Listed 2 months ago
Property Description
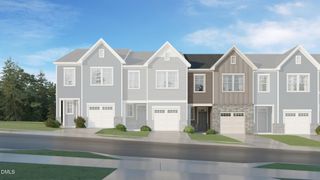
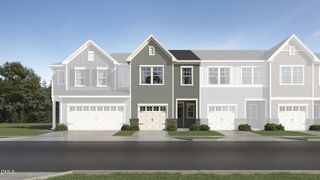
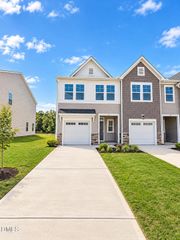
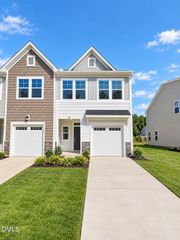
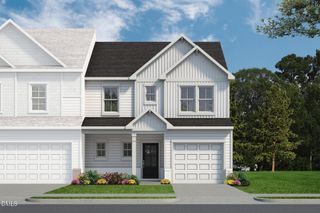
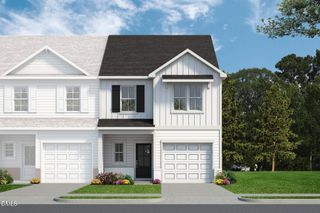
A Primary Suite on the First Floor with a Walk-Out to the Rear Covered Porch; and a Spacious Loft, in a community with a resort-style pool that's walkable to downtown, make this a rare find! Welcome to 31 Bethea Pond Court in Milton West, a brand new construction opportunity walkable to historic downtown Lillington! This two-story Rosewood townhome by New Home Inc offers 1,801 square feet of thoughtfully designed living space, featuring 3 bedrooms and 2.5 bathrooms on Homesite 109. This Rosewood is currently under construction with an estimated completion expected in early 2027, giving you time to make it your own before move-in! The main level places the primary suite conveniently on the first floor, complete with a seated shower for everyday comfort and accessibility. From the primary bedroom, step out to a covered porch, designated for outdoor living, extending morning coffee or evening wind-down beyond the walls of the home. The kitchen is built for real life, with a multi-sided counter overhang island that keeps the whole household connected, and a messy kitchen tucked just out of sight for everyday prep, storage, and small appliances. Upstairs, a versatile loft provides additional living space for a media room, study area, or second living room, complementing the secondary bedrooms. This home is equipped with a full suite of smart home technology included! You'll find two smart door locks, smart light switches, a smart thermostat, a video doorbell, and a whole home network panel already in place, along with a Wi-Fi enabled smart garage door opener and a dedicated Smart Door Delivery Center for secure, weatherproof package storage. An EV charger pre-wire in the garage prepares the home for EV drivers without any retrofitting required. Efficiency and wellness were built in from the start. The ecoSelect Home Efficiency Program pairs with TechShield radiant barrier roof sheathing and a whole home moisture wrap to help regulate indoor temperatures and support long-term energy performance. Interior air quality is supported by whole home air filtration with MERV-rated filters and low VOC paint throughout. A one-car garage rounds out the plan with secure, covered parking and additional storage. This home offers high quality with the value and consistency of a builder-controlled process from the ground up. New Home Inc is a privately held, locally rooted builder, meaning every detail from framing to finish reflects a standard set by the people building it, not a shareholder spreadsheet. Contact the listing agent today to ask about INCREDIBLE Savings Opportunities Currently Available for a Limited Time Only!
- Listing Status:
- Active
- Date Added:
- September 6, 2026
- Data Last Updated:
- November 12, 2026 at 3:42PM
- Listing Office:
- New Home Inc LLC : 919-239-4747
- Listing Agent:
- Evan Richard Childress : 443-610-1340
- MLS ID:
- 10191123

- General: LightingPrivate EntranceRain GuttersSmart Light(s)Smart Lock(s)
- Style: ColonialTraditionalTransitional
- Other Structures: Front PorchRear PorchCovered
- Parking: AttachedConcreteDrivewayElectric Vehicle Charging Station(s)Garage Faces FrontGarageGarage Door OpenerKitchen LevelLightedParking spaces: 2
- Roofing: Architectural Shingle
- Windows: Double Pane WindowsLow-Emissivity WindowsScreens
- General: Attic/Crawl Hatchway(s) InsulatedBatts InsulationBlown-In InsulationBrickDucts Professionally Air-SealedFoam InsulationLap SidingLow VOC InsulationRadiant BarrierVinyl SidingLow VOC Paint/Sealant/Varnish2Slab
- Road/Access: Paved
- HOA Amenities: CabanaClubhouseInsuranceLandscapingMaintenanceMaintenance GroundsMaintenance StructureParkPicnic AreaPlaygroundPoolPond SeasonalPond Year RoundTrail(s)InsuranceMaintenance GroundsMaintenance Structure43.0Monthly
- Golf: CurbsClubhouseParkPlaygroundPoolStreet LightsSidewalks
- Originating MLS: Doorify MLS
- County: Harnett
- Zoning: RS10 - 0.05LOT#109 MILTON WEST S/D PH1 MAP#2026-415100559 0113 38
- View: Neighborhood
- Utilities: Cable AvailableElectricity ConnectedPhone AvailableSewer ConnectedUnderground UtilitiesWater Connected
- Water: Public
- Sewer: Public Sewer
- Source: Doorify MLS
- Ownership: Townhouse
This listing courtesy of Evan Richard Childress , New Home Inc LLC
Monthly Payment
- Principal & Interest $
- Property Taxes $
- Home Insurance $
- VA Funding Fee $

Location
Similar Listings Nearby