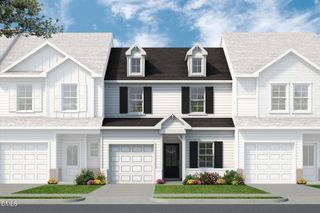
61 Bethea Pond Court, Lillington, NC 27546
- 4 beds |
- 3 baths |
- 2,152 sqft
 Town Home
 Built in 2026
 2,178sqft lot
 1 car garage
 $139/sqft
 Listed 2 months ago
Property Description
Picture starting your morning in a first-floor primary suite, where a tiled shower and built-in seat make getting ready feel like a retreat, then heading out to your rear covered porch for coffee before the rest of the home wakes up. That is everyday life in The Hickory at Milton West, a brand new two-story townhome at 61 Bethea Pond Court in Lillington, NC. As an end unit, this home lets in extra natural light through additional windows you will not find in an interior townhome, brightening every room from morning through evening while adding a bit more breathing room along one side of the house. The main living areas are designed for both everyday life and entertaining, while a separate messy kitchen gives you room to prep, cook, and store the not-so-photogenic parts of meal time without worrying about keeping the main kitchen picture perfect for guests. Upstairs, a flexible loft space adapts to however you live, whether that is a home office for remote work, a media space for movie nights, or a quiet reading nook of your own. Three additional bedrooms and unfinished storage space give you room to spread out, host guests, or simply keep life organized as it grows. And when packages arrive while you're out, the Smart Door Delivery Center keeps them secure until you are ready to bring them in. Beyond the everyday comforts, this home comes equipped with the technology and craftsmanship behind New Home Inc.'s Smart. Healthy. New. standards: an EV charger pre-wire that has any vehicle covered, smart locks and a smart thermostat that put convenience at your fingertips, whole-home MERV 11 filtration for noticeably cleaner air, TechShield radiant barrier roof sheathing that helps keep the attic cooler through hot Carolina summers, and low-VOC paint throughout for a healthier home right from move-in day. The one-car garage rounds things out with secure parking and extra room to store life's extras. Set on homesite 114, this new townhome plan is estimated to be complete in early 2027, priced at $299,700. Townhome living at Milton West means spending less time on upkeep and more time enjoying the home you actually chose, without giving up the space, storage, and modern features. Reach out to the listing agent today to ask about current financing options, and make Milton West your next address.
- Listing Status:
- Active
- Data Last Updated:
- November 12, 2026 at 4:21PM
- Listing Office:
- New Home Inc LLC : 919-239-4747
- Listing Agent:
- Evan Richard Childress : 443-610-1340
- MLS ID:
- 10191137
- General: Covered CourtyardLightingPrivate EntranceRain GuttersSmart Light(s)Smart Lock(s)
- Style: Transitional
- Other Structures: PorchFront PorchRear PorchCovered
- Pool: AssociationCommunity
- Parking: AttachedConcreteDrivewayElectric Vehicle Charging Station(s)Garage Faces FrontGarageGarage Door OpenerInside EntranceKitchen LevelLightedPrivateParking spaces: 2
- Roofing: ArchitecturalShingle
- Windows: Double Pane WindowsInsulated WindowsLow-Emissivity WindowsScreens
- General: Attic/Crawl Hatchway(s) InsulatedBatts InsulationBlown-In InsulationBoard & Batten SidingDucts Professionally Air-SealedEngineered WoodFoam InsulationLap SidingLow VOC InsulationRadiant BarrierSprayFoam InsulationVinyl Siding2Slab
- Road/Access: Paved
- HOA Amenities: CabanaClubhouseMaintenance GroundsInsuranceLandscapingPond SeasonalPicnic AreaPlaygroundParkPoolPond Year RoundTrail(s)InsuranceMaintenance GroundsMaintenance StructureMonthly
- Originating MLS: AMLSNC_TRIANGLE
- County: Harnett
- Zoning: LOT#114 MILTON WEST S/D PH1 MAP#2026-415100559 0113 43
- View: Neighborhood
- Utilities: Cable AvailableElectricity ConnectedPhone AvailableSewer ConnectedUnderground UtilitiesWater Connected
- Water: Public
- Sewer: Public Sewer
- Source: AMLSNC_TRIANGLE
This listing courtesy of Evan Richard Childress , New Home Inc LLC
Monthly Payment
- Principal & Interest $
- Property Taxes $
- Home Insurance $
- VA Funding Fee $