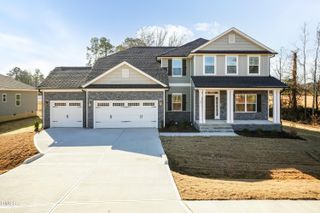
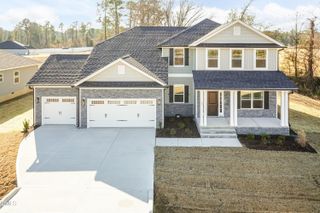
269 Van Winkle Street, Lillington, NC 27546
- 5 beds |
- 5 baths |
- 3,225 sqft
 Single-Family Home
  Built in 2024
  0.83acre lot
 3 car garage
  $152/sqft
  Listed 14 days ago
Property Description
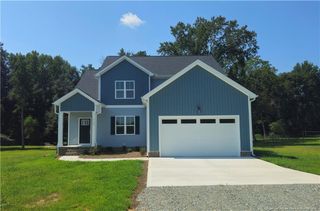
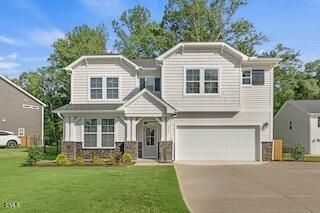
Luxury, space, and thoughtful design come together in this impressive 5-bedroom, 5-bath, three-story home offering 3,225 sq. ft. of beautifully designed living space. The upgraded kitchen is made for both everyday living & entertaining, featuring quartz countertops, a gas cooktop, separate built-in microwave & oven, & plenty of workspace. The spacious floor plan provides room for everyone to spread out, whether you need space for a large family, home office, guests, or additional flex space. Retreat to the large primary suite, complete with a beautiful private bath & elevated finishes that create the perfect place to unwind. Outside, you'll love the large, fully fenced backyard, offering plenty of room for entertaining, pets, play, or simply enjoying the outdoors. Car enthusiasts, hobbyists, & anyone needing extra storage will appreciate the attached two-car garage PLUS a detached single-car garage—perfect for an additional vehicle, workshop, recreational equipment, or storage. With three stories of living space, 5 full bathrooms, multiple garage spaces, a fenced backyard, & upgrades throughout, this home delivers the space, flexibility, & features that are hard to find all in one property. Come see everything this exceptional Lillington home has to offer!
- Listing Status:
- Active
- Date Added:
- September 9, 2026
- Data Last Updated:
- September 22, 2026 at 4:40AM
- Listing Office:
- Ann Milton Realty : 910-814-1012
- Listing Agent:
- Melissa Jones : 910-986-7962
- MLS ID:
- 10191406

- General: Rain GuttersFenced YardGarage(s)Second Garage
- Style: ContemporaryCraftsmanFarmhouseTraditional
- Other Structures: Garage(s)Second GaragePorchFront PorchRear PorchScreenedCovered
- Parking: Additional ParkingAttachedConcreteDetachedDirect AccessDrivewayElectric Vehicle Charging Station(s)Garage Faces FrontGarageGarage Door OpenerKitchen LevelPavedParking spaces: 7
- Roofing: ShingleArchitectural Shingle
- Windows: Blinds
- General: BrickBrick VeneerVinyl Siding3Slab
- Road/Access: County Road
- HOA Amenities: Cable TVInternetMaintenance GroundsTrash390.0Quarterly
- Originating MLS: Doorify MLS
- County: Harnett
- Zoning: RA-30Lot#33 Weller Developments LLC Map#2023-59130529 0019 34
- View: NeighborhoodRural
- Fencing: Back YardFencedFullPrivacyWood
- Utilities: Electricity ConnectedWater ConnectedSeptic Connected
- Water: Public
- Sewer: Septic Tank
- Source: Doorify MLS
This listing courtesy of Melissa Jones , Ann Milton Realty
Monthly Payment
- Principal & Interest $
- Property Taxes $
- Home Insurance $
- VA Funding Fee $

Location
Similar Listings Nearby