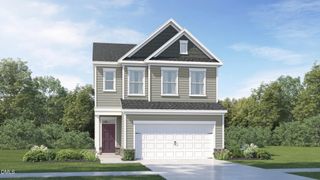
306 Smith Farms Drive, Lillington, NC 27546
- 3 beds |
- 3 baths |
- 1,813 sqft
 Single-Family Home
  Built in 2026
  0.57acre lot
 2 car garage
  $176/sqft
  Listed 5 days ago
Property Description
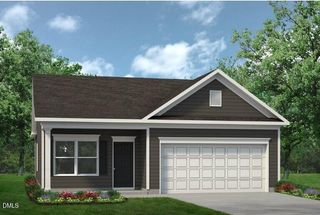
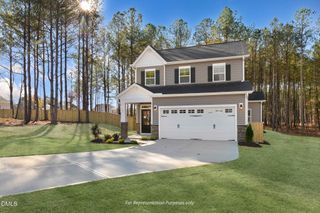
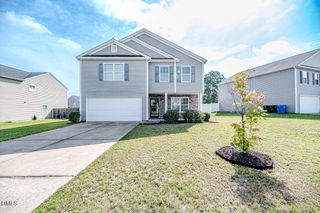
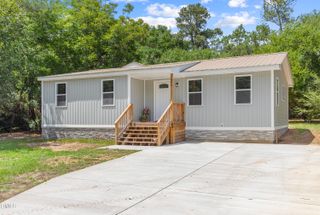
Smith Douglas Homes proudly presents the Benson II E plan at Reedy Branch. THIS HOME IS UNDER CONSTRUCTION, ESTIMATED COMPLETION, NOVEMBER. REPRESENTATIONAL PHOTOS Enjoy 1,813 sq. ft. of thoughtfully designed living space on a generous .57-acre homesite. A welcoming front porch opens to the foyer and leads into the spacious family room and kitchen, creating an easy flow for everyday living and entertaining. The kitchen shines with granite countertops, an island with pendant lighting, 36-inch cabinetry, and a built-in planning desk. An upgraded lighting package adds ceiling fixtures in the family room, while luxury vinyl plank flooring extends through the main living areas. The breakfast nook opens to the patio, perfect for enjoying the outdoors. Upstairs, a versatile loft offers extra space alongside a convenient laundry room and three bedrooms. The large primary suite features a dual vanity and walk-in shower, while quartz countertops add a polished finish to all bathrooms. Minutes from downtown Sanford, the Cape Fear River, and Raven Rock State Park.
- Listing Status:
- Active
- Data Last Updated:
- August 12, 2026 at 9:18PM
- Listing Office:
- SDH Raleigh LLC : 919-909-4462
- Listing Agent:
- KAT PEREZ : 910-977-0537
- MLS ID:
- 10185095
- Style: ContemporaryCraftsmanModern
- Other Structures: Front PorchPatio
- Parking: AttachedDrivewayGarageGarage Door OpenerPavedParking spaces: 4
- Roofing: Shingle
- General: Stone VeneerVinyl Siding2Slab
- HOA Amenities: Maintenance GroundsTrail(s)Maintenance GroundsAnnually
- Originating MLS: AMLSNC_TRIANGLE
- County: Harnett
- Zoning: Reedy Branch Lot 3500000000350000
- Water: Public
- Sewer: Septic Tank
- Source: AMLSNC_TRIANGLE
This listing courtesy of KAT PEREZ , SDH Raleigh LLC
Monthly Payment
- Principal & Interest $
- Property Taxes $
- Home Insurance $
- VA Funding Fee $