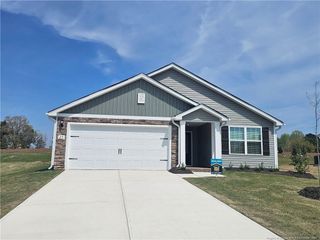
644 Moores Chapel Road, Lillington, NC 27546
- 4 beds |
- 3 baths |
- 1,778 sqft
 Single-Family Home
  Built in 1950
  10,454sqft lot
 —— car garage
  $171/sqft
  Listed 3 days ago
Property Description
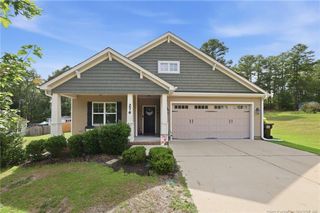
Start your home ownership journey in this beautiful 1950's home! Welcome to peaceful country living in this beautifully updated 4 bedroom, 2.5 bath home. Where classic charm meets modern comfort. The heart of the home features an open layout with smart appliances in the kitchen, granite countertops and beautiful engineered wood flooring throughout the main living areas. Original French doors have been preserved, adding warmth, character and uniqueness to this home. Roomy bedrooms are perfect for an expanding family or home office space. The jewel of this home is the master suite complete with an extra large walk in closet! The primary bathroom has been tastefully updated with a ceramic tiled shower, you will love the double shower heads! The secondary bath room has a shower/tub combo. Both have modern day fixtures. The new windows add natural light and will help reduce energy costs. Smooth ceilings with recessed lighting just adds to the modern feel. Laundry room is spacious that leads to the back door with a concrete patio, convenient for when the shoes are a little messy. This home is move in ready!
- Listing Status:
- Active
- Date Added:
- July 23, 2026
- Data Last Updated:
- July 26, 2026 at 9:41PM
- Listing Office:
- NorthGroup Real Estate, Inc. : 704-412-2804
- Listing Agent:
- Reisha Leyn Lasater : 919-414-6459
- MLS ID:
- 10182086

- General: None
- Style: Ranch
- Other Structures: PorchPatioCovered
- Parking: Concrete
- Roofing: Metal
- Windows: Insulated WindowsScreens
- General: FrameVinyl Siding1Crawlspace
- Road/Access: State Road
- Originating MLS: Doorify MLS
- County: Harnett
- Zoning: RA-30.20 Ac Maggie McLean130518 0099 01 0528-09-7233.000
- View: Rural
- Fencing: None
- Utilities: Electricity ConnectedWater ConnectedSeptic Connected
- Water: Public
- Sewer: Septic Tank
- Source: Doorify MLS
This listing courtesy of Reisha Leyn Lasater , NorthGroup Real Estate, Inc.
Monthly Payment
- Principal & Interest $
- Property Taxes $
- Home Insurance $
- VA Funding Fee $

Location
Similar Listings Nearby