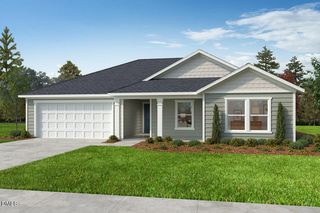
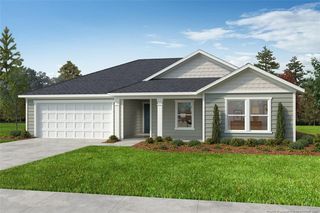
513 Matthew Meadow Lane, Lillington, NC 27546
- 3 beds |
- 2 baths |
- 1,773 sqft
 Single-Family Home
  Built in 2026
  —— sqft lot
  2 car garage
  $171/sqft
  Listed 2 months ago
Property Description
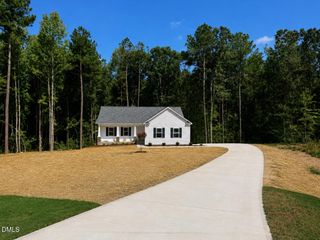
Discover the perfect blend of comfort, style, and privacy in this beautifully designed 1,773 sq. ft. ranch home situated on over half an acre with a peaceful, wooded backyard. This thoughtfully crafted home offers 3 bedrooms, 2 bathrooms, and an open-concept layout that's ideal for everyday living and entertaining. The spacious kitchen features a large center island, abundant cabinetry, and overlooks the inviting family room, creating the perfect gathering space. Both the family room and primary suite are pre-wired for ceiling fans for added convenience. Retreat to the private primary suite featuring a luxurious bath with a frameless glass walk-in shower. Two additional bedrooms provide flexible space for family, guests, or a home office. Whole-house blinds are already installed, making this home truly move-in ready. Step outside to the extended screened porch and enjoy relaxing or entertaining while taking in the tranquil views of your private, tree-lined backyard. Additional highlights include a side-entry garage door, garage door opener, and thoughtful upgrades throughout. Built with today's lifestyle in mind, this exceptional home offers the rare combination of spacious single-level living, modern finishes, and a private natural setting—all while remaining conveniently located near shopping, dining, and everyday amenities. Schedule your tour today!
- Listing Status:
- Active
- Date Added:
- July 16, 2026
- Data Last Updated:
- September 21, 2026 at 10:42PM
- Listing Office:
- RAMSEY REALTORS TEAM INC : 919-427-4328
- Listing Agent:
- L. CALVIN RAMSEY JR. : 919-427-4328
- MLS ID:
- LP766084

- Style: Ranch
- Parking: Attached
- General: Aluminum Siding
- HOA Amenities: 50.0Monthly
- Originating MLS: Doorify MLS
- County: Harnett
- Zoning: LOT#81 ELYSE MEADOWS S/D PH 1 MAP#2025-1330539-86-7923.000
- Source: Doorify MLS
This listing courtesy of L. CALVIN RAMSEY JR. , RAMSEY REALTORS TEAM INC
Monthly Payment
- Principal & Interest $
- Property Taxes $
- Home Insurance $
- VA Funding Fee $

Location
Similar Listings Nearby