330 Gregory Village Drive, Lillington, NC 27546
- 3 beds |
- 2 baths |
- 1,409 sqft
 Single-Family Home
  Built in 2026
  8,276sqft lot
 2 car garage
  $197/sqft
  Listed 27 days ago
Property Description
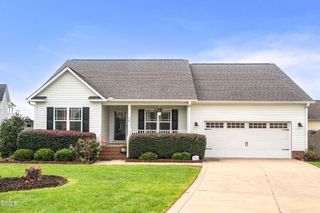
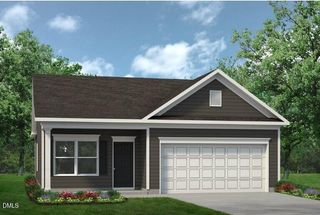
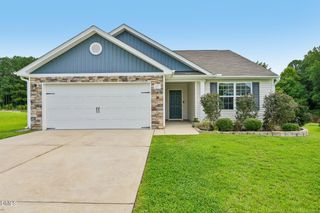
Experience easy single-story living in the Carter C at Gregory Village. This ranch home, ready in September 2026, begins with a welcoming front porch. Inside, the open floor plan connects the living room to a gourmet kitchen featuring quartz countertops, an oversized kitchen island, and plenty of cabinetry. With three bedrooms on one level, the layout is designed for convenience and flow. The primary suite offers a private retreat, while the two-car garage provides ample storage. Outside, enjoy a partially fenced yard perfect for relaxing. Located in Lillington, you are a short drive from Campbell University and an easy commute to Fort Bragg. Local shopping and dining are just minutes away. Come see how this home combines quality finishes with functional design. Schedule your visit today!
- Listing Status:
- Pending
- Data Last Updated:
- August 6, 2026 at 1:20PM
- Listing Office:
- Davidson Homes Realty, LLC : 919-475-4299
- Listing Agent:
- Jason S Hakooz : 919-696-5116
- MLS ID:
- 10179428
- General: AtticBedroom on Main LevelDouble VanityEntrance FoyerHigh CeilingsKitchen IslandPrimary DownstairsOpen FloorplanPantryPull Down Attic StairsQuartz CountersSmooth CeilingsSmart ThermostatTub ShowerWired for DataWalk-In Closet(s)Walk-In Shower
- Appliances: Built-In Electric OvenDishwasherElectric Water HeaterGas CooktopDisposalMicrowavePlumbed For Ice MakerSelf Cleaning OvenStainless Steel Appliance(s)Vented Exhaust Fan
- Laundry: Washer HookupElectric Dryer HookupMain LevelLaundry Room
- Flooring: CarpetLuxury VinylTile
- A/C: Central AirElectric
- Heating: GasHeat Pump
- General: Rain Gutters
- Style: Ranch
- Other Structures: Front PorchPatio
- Parking: AttachedDirect AccessDrivewayGarage Faces FrontGarageGarage Door Opener
- Roofing: ArchitecturalShingle
- Windows: Screens
- General: Board & Batten SidingBrick VeneerVinyl Siding1Slab
- Road/Access: Asphalt
- HOA Amenities: Picnic AreaMonthly
- Originating MLS: AMLSNC_TRIANGLE
- County: Harnett
- Zoning: Gregory Village Lot 023GV-023
- View: Neighborhood
- Fencing: Partial CrossVinyl
- Utilities: Electricity ConnectedNatural Gas ConnectedSewer ConnectedWater Connected
- Water: Public
- Sewer: Public Sewer
- Source: AMLSNC_TRIANGLE
This listing courtesy of Jason S Hakooz , Davidson Homes Realty, LLC
Monthly Payment
- Principal & Interest $
- Property Taxes $
- Home Insurance $
- VA Funding Fee $

 New - 1 day ago