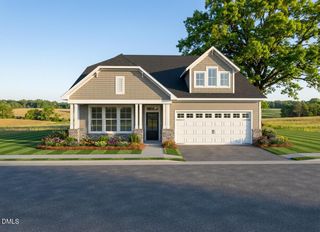
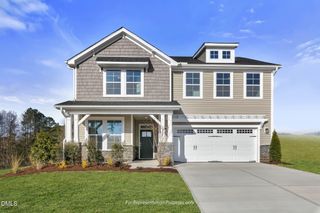
36 Knotts Loop, Lillington, NC 27546
- 4 beds |
- 3 baths |
- 3,017 sqft
 Single-Family Home
  Built in 2026
  7,405sqft lot
 2 car garage
  $159/sqft
  Listed 1 month ago
Property Description
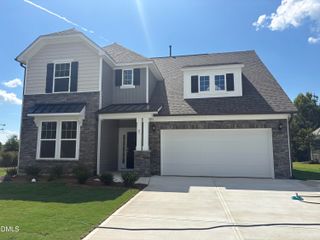
Now under construction in Milton West, The Apex floor plan is built around how people actually live and work today. Two dedicated pocket offices provide separate, private workspaces for multiple household members without sacrificing square footage elsewhere in the home, dedicated and protected location for package delivery off the front door, and just off the garage entry, a double drop-zone built-in creates organized storage for daily essentials such as shoes, bags, and outerwear, helping keep the main living areas clutter-free. The gourmet kitchen anchors the main living level and is designed for both everyday cooking and entertaining, featuring a messy kitchen; power pantry; and large storage closet for bulk grocery runs. The layout allows the kitchen, dining, and gathering spaces to flow together, creating an open and connected feel across the first floor. Upstairs, a generous game room opens directly onto a second-floor balcony, extending the home's living space outdoors and offering a flexible spot to relax or entertain. The primary suite includes a super shower, adding an elevated bathing experience to the daily routine. Embrace life at Milton West, walkable to historic downtown Lillington, sandwiched between Raleigh and Fort Liberty, and enjoy a resort-style community pool; clubhouse; playground; walking trails, and more!
- Listing Status:
- Active
- Date Added:
- August 8, 2026
- Data Last Updated:
- September 22, 2026 at 5:41AM
- Listing Office:
- New Home Inc LLC : 919-239-4747
- Listing Agent:
- Ramey K Swanson : 757-335-2290
- MLS ID:
- 10185277

- General: BalconyCovered CourtyardLightingPrivate EntranceRain GuttersSmart Light(s)Smart Lock(s)
- Style: GeorgianTransitional
- Other Structures: PorchFront PorchRear PorchPatioCovered
- Parking: DrivewayEnclosedElectric Vehicle Charging Station(s)Garage Faces FrontGarageGarage Door OpenerKitchen LevelLightedPavedPrivate
- Roofing: Architectural Shingle
- Windows: Double Pane WindowsInsulated WindowsLow-Emissivity WindowsScreens
- General: Attic/Crawl Hatchway(s) InsulatedBatts InsulationBlown-In InsulationBrickDucts Professionally Air-SealedFoam InsulationLap SidingLow VOC InsulationRadiant BarrierSpray Foam InsulationVinyl SidingLow VOC Paint/Sealant/VarnishEngineered Wood2Slab
- Road/Access: Paved
- HOA Amenities: CabanaClubhouseMaintenance GroundsManagementParkPicnic AreaPlaygroundParkingPoolPond SeasonalPond Year RoundTrail(s)Maintenance Grounds43.0Monthly
- Golf: CurbsClubhouseParkPlaygroundPoolStreet LightsSidewalks
- Originating MLS: Doorify MLS
- County: Harnett
- Zoning: RS10LOT#149 MILTON WEST S/D PH1 MAP#2026-415100559 0113 78
- View: Neighborhood
- Utilities: Cable AvailableElectricity ConnectedNatural Gas ConnectedPhone AvailableSewer ConnectedUnderground UtilitiesWater Connected
- Water: Public
- Sewer: Public Sewer
- Source: Doorify MLS
This listing courtesy of Ramey K Swanson , New Home Inc LLC
Monthly Payment
- Principal & Interest $
- Property Taxes $
- Home Insurance $
- VA Funding Fee $

Location
Similar Listings Nearby