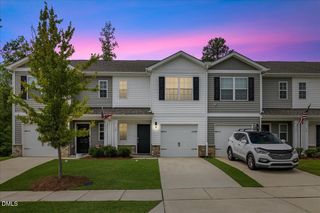
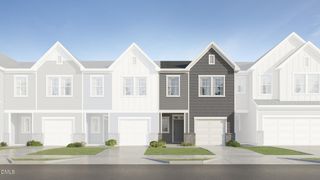
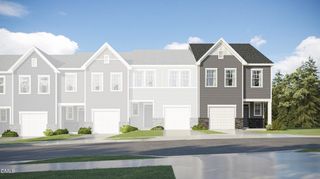
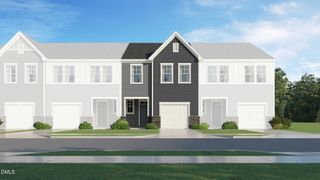
40 Village Edge Drive, Lillington, NC 27546
- 3 beds |
- 3 baths |
- 1,713 sqft
 Town Home
  Built in 2026
  2,239sqft lot
 1 car garage
  $143/sqft
  Listed 4 days ago
Property Description
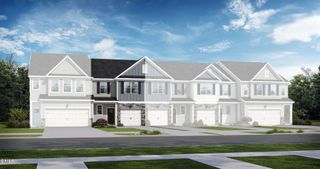
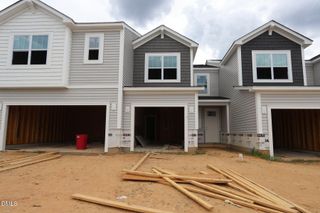
Enjoy modern living at Gregory Village Townhomes in Lillington. The Warren offers an open floor plan that connects a bright breakfast area to a spacious living room. The kitchen features premium quartz countertops and a large kitchen island for easy meal prep. Step outside to the private patio for peaceful mornings or relaxation. A one-car garage provides convenient parking and storage.Upstairs, the owner's suite serves as a retreat with a spa shower featuring a built-in bench. Two additional bedrooms offer flexible space for guests or a home office. Located just seven minutes from Campbell University and five minutes from Central Harnett Hospital, this home keeps you close to essential destinations. This townhome is scheduled to be ready in Winter 2027. Schedule your visit today! IMPORTANT NOTE: Home has not started construction as of 8/8/2026. Buyers can still make design selections. Enjoy modern living at Gregory Village Townhomes in Lillington. The Warren offers an open floor plan that connects a bright breakfast area to a spacious living room. The kitchen features premium quartz countertops and a large kitchen island for easy meal prep. Step outside to the private patio for peaceful mornings or relaxation. A one-car garage provides convenient parking and storage.Upstairs, the owner's suite serves as a retreat with a spa shower featuring a built-in bench. Two additional bedrooms offer flexible space for guests or a home office. Located just seven minutes from Campbell University and five minutes from Central Harnett Hospital, this home keeps you close to essential destinations. This townhome is scheduled to be ready in Winter 2027. Schedule your visit today! IMPORTANT NOTE: Home has not started construction as of 8/8/2026. Buyers can still make design selections.
- Listing Status:
- Active
- Date Added:
- August 8, 2026
- Data Last Updated:
- August 12, 2026 at 8:41PM
- Listing Office:
- Davidson Homes Realty, LLC : 919-475-4299
- Listing Agent:
- Jason S Hakooz : 919-696-5116
- MLS ID:
- 10185273

- Style: Traditional
- Parking: Parking spaces: 1
- Roofing: Architectural Shingle
- General: Board & Batten SidingStoneVinyl SidingTwoSlab
- HOA Amenities: Maintenance GroundsPest Control175.0Monthly
- Originating MLS: Doorify MLS
- County: Harnett
- Zoning: LOT#90 GREGORY VILLAGE PH1 MAP#2023-411110661 0098 12
- Water: Public
- Sewer: Public Sewer
- Source: Doorify MLS
- Ownership: Townhouse
This listing courtesy of Jason S Hakooz , Davidson Homes Realty, LLC
Monthly Payment
- Principal & Interest $
- Property Taxes $
- Home Insurance $
- VA Funding Fee $

Location
Similar Listings Nearby