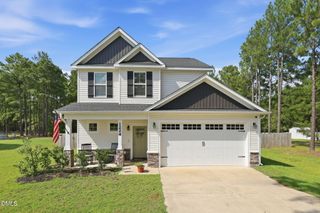
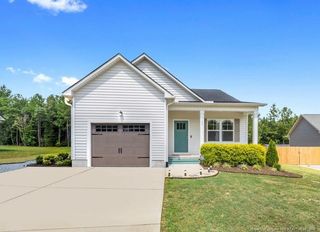
4198 Darroch Road, Lillington, NC 27546
- 3 beds |
- 3 baths |
- 1,405 sqft
 Single-Family Home
  Built in 2025
  0.88acre lot
 1 car garage
  $209/sqft
  Listed 1 month ago
Property Description
Welcome home to this beautifully designed 3-bedroom, 2.5-bath residence with a 1-car garage, offering the perfect blend of comfort, style, and functionality. The open-concept floor plan seamlessly connects the dining area, kitchen, and family room, creating an inviting space that's ideal for both everyday living and entertaining. The kitchen is the heart of the home, featuring stunning granite countertops, a large center island, soft-close cabinetry, and beautiful designer light fixtures that add warmth and character. Upstairs, you'll find all three bedrooms, including a spacious owner's suite designed for relaxation. Enjoy a generous walk-in closet and a private en-suite bath complete with dual vanities and a convenient linen closet. Two additional bedrooms, a full hall bath, and an upstairs laundry room provide both comfort and convenience for family and guests. Situated on a generous 0.87-acre lot, this property offers plenty of outdoor space while providing an easy commute to Fort Bragg, Fayetteville, Spring Lake, Cameron, Sanford Angier, and Raleigh. Don't miss your opportunity to own this beautiful home that combines modern finishes, thoughtful design, and a convenient location.
- Listing Status:
- Active
- Date Added:
- July 31, 2026
- Data Last Updated:
- September 21, 2026 at 10:42PM
- Listing Office:
- PEAK REALTY GROUP NC LLC : 910-890-1578
- Listing Agent:
- Katherine Puckett : 910-584-8937
- MLS ID:
- 10183543

- General: None
- Style: Craftsman
- Other Structures: PatioCovered
- Parking: Parking spaces: 3
- Roofing: Architectural Shingle
- Windows: Double Pane Windows
- General: Board & Batten SidingVinyl Siding2Slab
- Road/Access: Concrete
- Originating MLS: Doorify MLS
- County: Harnett
- Zoning: RA-20RLot#3 William T Butler Map#2024-308010517 0046 05
- Fencing: None
- Utilities: Cable Available
- Water: Public
- Sewer: Septic Tank
- Source: Doorify MLS
This listing courtesy of Katherine Puckett , PEAK REALTY GROUP NC LLC
Monthly Payment
- Principal & Interest $
- Property Taxes $
- Home Insurance $
- VA Funding Fee $

Location
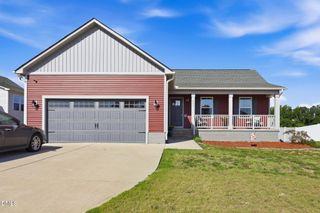
Similar Listings Nearby