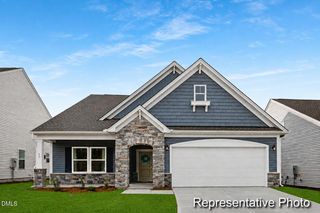
44 Fellow Drive, Lillington, NC 27546
- 4 beds |
- 4 baths |
- 2,501 sqft
 Single-Family Home
  Built in 2026
  0.29acre lot
 2 car garage
  $166/sqft
  Listed 1 month ago
Property Description
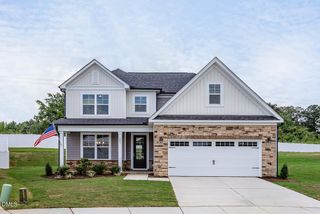
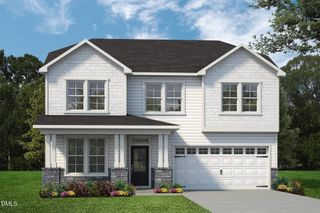
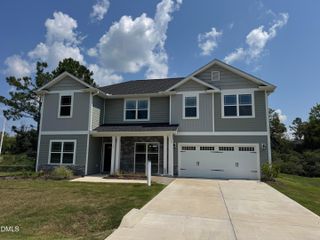
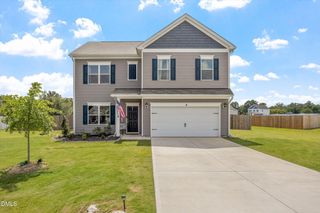
Davidson Homes welcomes you to experience the ease of single-level living in this four-bedroom Magnolia B ranch home at Retreat at North Main, ready for move-in this October 2026. The heart of the home is a gourmet kitchen featuring sleek quartz countertops and a large island that flows into the open floor plan. A formal dining room connects through a side hallway, making entertaining effortless. The primary suite offers a private retreat with dual closets, while a separate guest suite provides comfort for visitors. Outside, the covered patio overlooks the backyard, perfect for quiet evenings. This home includes 3.5 bathrooms, a two-car garage, and sits just one mile from Campbell University. With quick access to US 421 and NC 55, you are minutes from downtown Lillington and Angier. Schedule your visit today!
- Listing Status:
- Active
- Data Last Updated:
- September 22, 2026 at 1:17AM
- Listing Office:
- Davidson Homes Realty, LLC : 919-475-4299
- Listing Agent:
- Anna Ballan : 561-706-2598
- MLS ID:
- 10187218
- General: Rain Gutters
- Style: Ranch
- Other Structures: Rear PorchCovered
- Parking: AttachedDrivewayGarage Faces FrontGarageGarage Door OpenerInside Entrance
- Roofing: ArchitecturalShingle
- Windows: Screens
- General: Shake SidingStone VeneerVinyl Siding1Slab
- Road/Access: Asphalt
- HOA Amenities: PlaygroundTrail(s)TrashTrashQuarterly
- Originating MLS: AMLSNC_TRIANGLE
- County: Harnett
- Zoning: LOT#3 RETREAT AT NORTH MAIN S/D MAP#2025-4850680-09-4835.000
- View: Neighborhood
- Fencing: None
- Utilities: Electricity ConnectedNatural Gas ConnectedSewer ConnectedWater Connected
- Water: Public
- Sewer: Public Sewer
- Source: AMLSNC_TRIANGLE
This listing courtesy of Anna Ballan , Davidson Homes Realty, LLC
Monthly Payment
- Principal & Interest $
- Property Taxes $
- Home Insurance $
- VA Funding Fee $