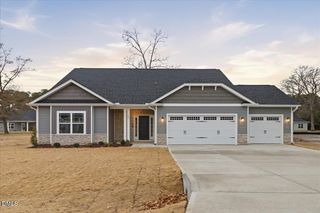
448 Galway Road, Lillington, NC 27546
- 4 beds |
- 3 baths |
- 2,906 sqft
 Single-Family Home
  Built in 2026
  0.58acre lot
 3 car garage
  $167/sqft
  Listed 24 days ago
Property Description
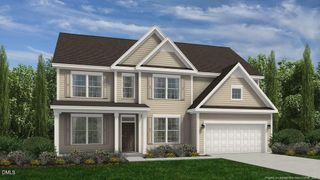
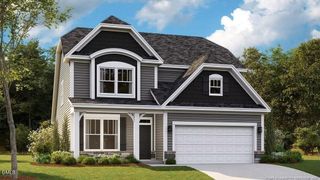
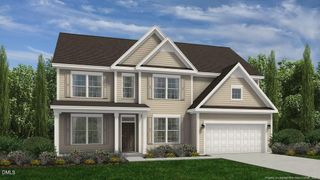
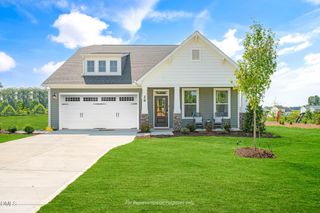
Welcome to the 2906 floor plan, a thoughtfully designed single-story home offering 4 bedrooms, 3 full bathrooms, and a 3-car garage with a 4FT extension- perfect for those seeking both space and style. With over 2,900 square feet of open living, this home blends functionality with architectural elegance. Step into a bright and airy layout where the expansive family room flows seamlessly into the kitchen and dining areas, creating a warm and inviting space ideal for everyday living and entertaining. The gourmet kitchen features a large center island with breakfast bar, stainless steel appliances, ample cabinetry, and elegant finishes that elevate the entire space. The private primary suite, tucked away from the main living areas, offers a peaceful retreat complete with a spacious bedroom, large walk-in closet, and a luxurious ensuite bath featuring dual vanities, a soaking tub, separate shower, and water closet. Three additional bedrooms are located on the opposite side of the home, providing privacy and comfort for family or guests. A dedicated laundry room, conveniently located across from the primary suite, enhances the home's efficiency. Enjoy outdoor living on the patio, perfect for relaxing or entertaining, and take in the beauty of a flat .88-acre lot.
- Listing Status:
- Pending
- Date Added:
- July 13, 2026
- Data Last Updated:
- August 6, 2026 at 7:39AM
- Listing Office:
- Adams Homes Realty, Inc : 919-233-6747
- Listing Agent:
- Lisa Lovato : 951-852-7085
- MLS ID:
- 10179854

- General: Ceiling Fan(s)ChandelierCrown MoldingDouble VanityEntrance FoyerEat-in KitchenGranite CountersKitchen IslandOpen FloorplanPantryPrimary DownstairsRecessed LightingSoaking TubTray Ceiling(s)Walk-In Closet(s)Bathtub/Shower CombinationWalk-In ShowerWater ClosetSmooth Ceilings
- Appliances: Built-In Electric RangeBuilt-In Electric OvenDisposalDishwasherElectric Water HeaterMicrowaveRange HoodStainless Steel Appliance(s)Wall Oven
- Laundry: Laundry RoomMain Level
- Flooring: CarpetLaminateLuxury Vinyl
- A/C: Central AirCeiling Fan(s)Dual
- Heating: CentralElectricFireplace(s)
- Fireplace: Family RoomGas StarterFireplaceFireplaces: 1
- General: Rain Gutters
- Style: CraftsmanTransitional
- Other Structures: Patio
- Parking: AttachedConcreteDrivewayGarage Faces FrontGarage
- Roofing: Architectural Shingle
- General: Stone VeneerVinyl Siding1Stem Walls
- HOA Amenities: Special Assessments29.0Monthly
- Golf: Street Lights
- Originating MLS: Doorify MLS
- County: Harnett
- Zoning: RA-300620-86-2235
- Fencing: None
- Utilities: Cable AvailableElectricity ConnectedWater ConnectedSeptic Connected
- Water: Public
- Sewer: Septic Tank
- Source: Doorify MLS
This listing courtesy of Lisa Lovato , Adams Homes Realty, Inc
Monthly Payment
- Principal & Interest $
- Property Taxes $
- Home Insurance $
- VA Funding Fee $

Location
Similar Listings Nearby
 New - 2 days ago