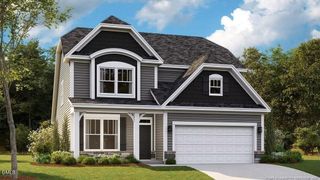
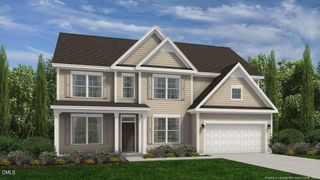
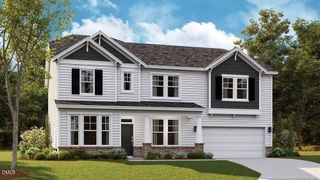
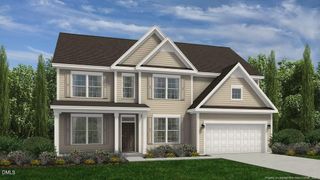
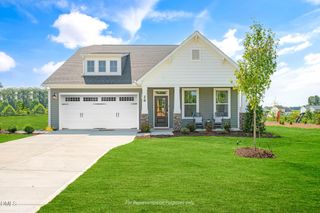
64 Killarney Avenue, Lillington, NC 27546
- 3 beds |
- 3 baths |
- 2,604 sqft
 Single-Family Home
  Built in 2026
  0.58acre lot
 3 car garage
  $175/sqft
  Listed 4 days ago
Property Description
Enjoy effortless living in this beautifully designed open-concept home, where the gourmet kitchen seamlessly connects to the main living area- ideal for both everyday living and entertaining. The kitchen features stainless steel appliances, Quartz countertops, a large center island, and a stylish ceramic tile backsplash. The thoughtfully designed split floor plan offers added privacy, with the primary suite located on one side of the home and two secondary bedrooms with a full bath on the opposite side. The spacious primary bedroom showcases a tray ceiling, crown molding, and a ceiling fan, while the luxurious ensuite bath includes a separate tiled shower and a relaxing garden tub. Upstairs, a versatile bonus room provides the perfect space for a media room, home office, gym, or flex space to suit your needs. An additional bedroom and full bath upstairs offer even more flexibility. With its generous layout and adaptable spaces, this home offers both comfort and functionality in a well-designed setting.
- Listing Status:
- Active
- Data Last Updated:
- August 6, 2026 at 7:17AM
- Listing Office:
- Adams Homes Realty, Inc : 919-233-6747
- Listing Agent:
- Lisa Lovato : 951-852-7085
- MLS ID:
- 10184126
- General: None
- Style: CraftsmanTransitional
- Other Structures: Front PorchRear PorchCovered
- Parking: AttachedConcreteDrivewayGarage Faces FrontGarage
- Roofing: ArchitecturalShingle
- General: Stone VeneerVinyl Siding2Crawlspace
- HOA Amenities: Special AssessmentMonthly
- Originating MLS: AMLSNC_TRIANGLE
- County: Harnett
- Zoning: Lot #43 Kelly Farms S/D 2025-5840620-96-5306
- Fencing: None
- Utilities: Electricity ConnectedWater Connected
- Water: Public
- Sewer: Septic Tank
- Source: AMLSNC_TRIANGLE
This listing courtesy of Lisa Lovato , Adams Homes Realty, Inc
Monthly Payment
- Principal & Interest $
- Property Taxes $
- Home Insurance $
- VA Funding Fee $

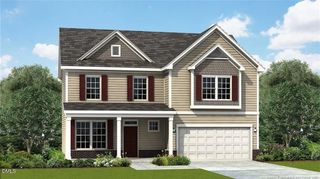
 New - 2 days ago