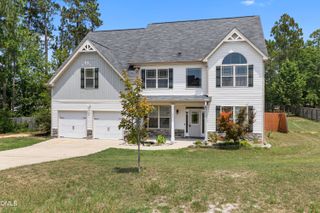
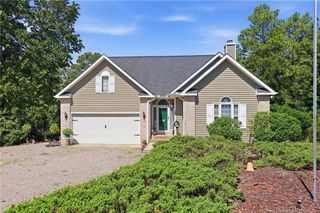
508 Executive Drive, Lillington, NC 27546
- 5 beds |
- 3 baths |
- 3,530 sqft
 Single-Family Home
  Built in 2018
  0.54acre lot
 2 car garage
  $122/sqft
  Listed 1 day ago
Property Description
Discover elevated living in this beautifully maintained former builder model home, ideally located within a desirable gated community offering community amenities, including a neighborhood pool. Designed with both comfort and versatility in mind, this impressive home features 5 bedrooms, 3 full bathrooms, and a massive third-floor bonus room, perfect for a media room, playroom, home gym, office, or additional guest space. The bright, open-concept floor plan is filled with natural light and offers spacious living and dining areas that flow seamlessly into the well-appointed kitchen with abundant cabinetry, generous counter space, and plenty of room for entertaining. A convenient first-floor guest suite provides privacy and flexibility for visitors or multigenerational living. Additional highlights include: Google Fiber already installed, a fully fenced backyard, and a dedicated concrete pad for boat or RV parking. Buyers may also have the opportunity to assume the seller's attractive 3.37% VA loan, subject to lender approval and eligibility.
- Listing Status:
- Active
- Date Added:
- August 5, 2026
- Data Last Updated:
- August 6, 2026 at 12:42PM
- Listing Office:
- LPT Realty LLC : 919-414-1989
- Listing Agent:
- Angie Cole : 919-578-3128
- MLS ID:
- 10184515

- General: Rain Gutters
- Style: TraditionalTransitional
- Other Structures: Front PorchCovered
- Parking: AttachedDrivewayGarage Faces FrontGarageParking spaces: 2
- Roofing: Shingle
- General: Stone VeneerVinyl SidingThree Or MoreTwoBlock
- HOA Amenities: ClubhousePicnic AreaPool37.0Monthly
- Golf: ClubhousePool
- Originating MLS: Doorify MLS
- County: Harnett
- Zoning: RA-20LOT#162 OAKMONTPH2 SEC1B 0.49AC MAP#2017-39203958901 1021 32
- Fencing: Back YardFullWood
- Water: Public
- Sewer: Septic Tank
- Source: Doorify MLS
This listing courtesy of Angie Cole , LPT Realty LLC
Monthly Payment
- Principal & Interest $
- Property Taxes $
- Home Insurance $
- VA Funding Fee $

Location
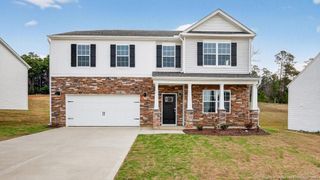
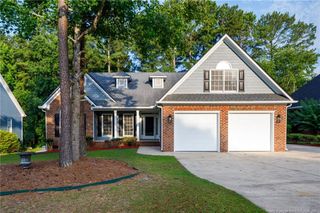
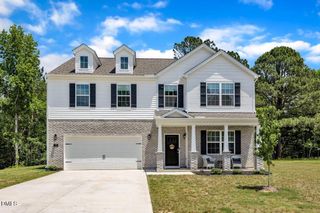
Similar Listings Nearby
 New - 2 days ago