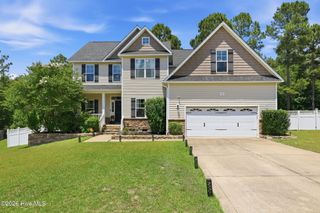
20 Fair Child Road, Spring Lake, NC 28390
- 4 beds |
- 4 baths |
- 3,108 sqft
 Single-Family Home
  Built in 2026
  0.46acre lot
 2 car garage
  $125/sqft
  Listed 13 days ago
Property Description
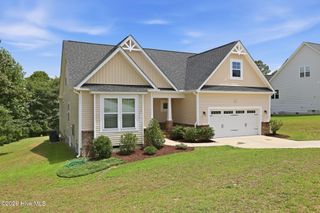
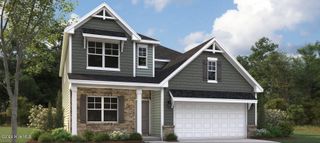
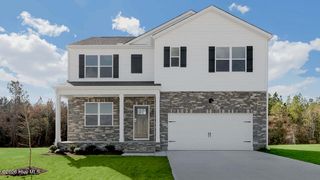
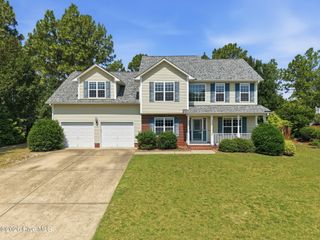
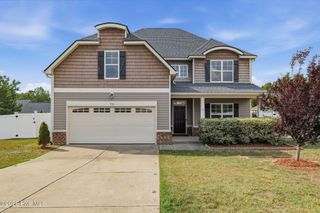
The Columbia at Mason Ridge offers approximately 3,108 square feet with 4 bedrooms, 3.5 bathrooms, a loft, and a 2-car garage. The open-concept main level seamlessly connects the kitchen, breakfast area, and family room, while a formal dining room and private study with French doors provide versatile living spaces for working, hosting, or relaxing. The designer kitchen features quartz countertops, stainless steel appliances, shaker-style cabinetry with crown molding, a ceramic tile backsplash, a spacious island, and a walk-in pantry. Upstairs, the generous primary suite includes dual walk-in closets, dual vanities, and a walk-in shower. Three additional bedrooms, a loft, and a centrally located laundry room complete the second floor, offering room for everyone to spread out. Situated on a desirable corner homesite, this home provides added curb appeal and extra outdoor space, making it a standout opportunity at Mason Ridge. Photos are not of the actual home or interior features and are representative of the floor plan only.
- Listing Status:
- Active
- Date Added:
- July 14, 2026
- Data Last Updated:
- July 27, 2026 at 7:18AM
- Listing Office:
- D.R. Horton, Inc. : 252-410-2737
- MLS ID:
- 100588707

- Other Structures: Deck
- Pool: None
- Parking: Garage Faces FrontAttachedGarage Door OpenerPavedGarageParking spaces: 2
- Roofing: Architectural Shingle
- General: Brick VeneerVinyl SidingWood FrameTwoCrawl Space
- Road/Access: MaintainedPavedSee Remarks
- HOA Amenities: Maintenance Common Areas808.0Annually
- Originating MLS: Hive MLS
- County: Harnett
- Zoning: RA-20RLOT#1 MASON RIDGE S/D MAP#2024-2170505-35-1652.000
- View: See Remarks
- Fencing: None
- Utilities: Water Available
- Sewer: Septic Tank
- Source: Hive MLS
This listing courtesy of D.R. Horton, Inc.
Monthly Payment
- Principal & Interest $
- Property Taxes $
- Home Insurance $
- VA Funding Fee $

 New - 2 days ago