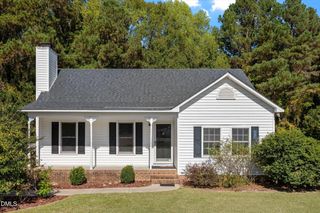
52 Fairwinds Drive, Lillington, NC 27546
- 3 beds |
- 2 baths |
- 1,382 sqft
 Single-Family Home
 Built in 2025
 4,792sqft lot
 2 car garage
 $195/sqft
 Listed 1 month ago
Property Description
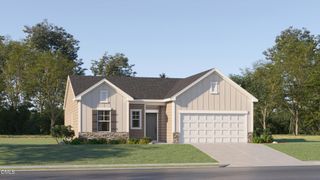
Welcome to this beautifully maintained three-bedroom, two-bath ranch home in the desirable Gregory Village community of Lillington. Featuring an open-concept floor plan and a two-car garage, this home offers comfortable one-level living with a layout designed for both everyday life as well as entertaining. The spacious kitchen is the heart of the home, featuring a large center island, quartz countertops, stainless steel appliances, gas range, and plenty of cabinet space. The kitchen flows seamlessly into the family room, where beautiful, easy-to-maintain luxury plank vinyl flooring and an abundance of windows create a bright and welcoming space that is filled with natural light. The comfortable owner's suite offers a private retreat with a walk-in closet and en-suite bathroom complete with dual vanity and a tiled walk-in shower. Two additional bedrooms and a full bath provide flexibility for family, guests, a home office, or hobbies. Step outside to the back patio, the perfect spot for enjoying your morning coffee, relaxing after a long day, or entertaining friends and family. With its desirable location, functional ranch-style layout, thoughtful finishes, and inviting indoor and outdoor spaces, this Gregory Village property is ready to welcome you home.
- Listing Status:
- Active
- Data Last Updated:
- November 12, 2026 at 4:21PM
- Listing Office:
- Keller Williams Legacy : 919-439-2105
- Listing Agent:
- Chris Crumpler : 919-345-4729
- MLS ID:
- 10195614
- General: Rain Gutters
- Style: RanchTraditional
- Other Structures: Patio
- Parking: AttachedConcreteDrivewayGarage Faces FrontGarageGarage Door OpenerParking spaces: 2
- Roofing: ArchitecturalShingle
- Windows: Insulated WindowsScreens
- General: Shake SidingStone VeneerVinyl Siding1Slab
- Road/Access: Asphalt
- HOA Amenities: Picnic AreaSemi-Annually
- Originating MLS: AMLSNC_TRIANGLE
- County: Harnett
- Zoning: Lot#54 Gregory Village S/D Ph2 Map#2024-46110661 0098 89
- View: Neighborhood
- Fencing: None
- Water: Public
- Sewer: Public Sewer
- Source: AMLSNC_TRIANGLE
This listing courtesy of Chris Crumpler , Keller Williams Legacy
Monthly Payment
- Principal & Interest $
- Property Taxes $
- Home Insurance $
- VA Funding Fee $

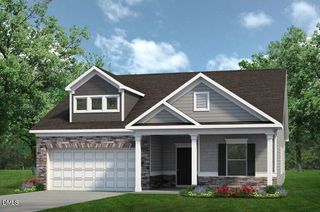
 New - 1 day ago