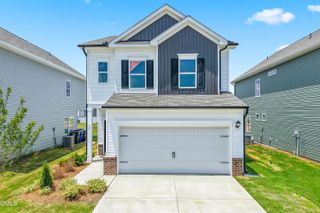
61 Hawley Glen Drive, Lillington, NC 27546
- 4 beds |
- 2 baths |
- 1,764 sqft
 Single-Family Home
  Built in 2026
  10,454sqft lot
 2 car garage
  $183/sqft
  Listed 13 days ago
Property Description
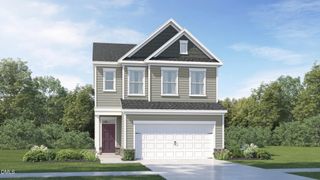
Welcome to 61 Hawley Glen Drive at Hawley Glen! The Cali features 4 Bedrooms, 2 Bathrooms, 2 car garage and 1,764 sq ft. Come home to Hawley Glen in Lillington, NC, and ideally situated less than a mile from US-401 off Old Coats Road, Hawley Glen offers the perfect blend of comfort, convenience, and small-town charm. This thoughtfully designed community features just 38 exclusive homesites with a collection of beautiful single-family homes on spacious homesites, all surrounded by natural beauty and crafted for everyday living. Enjoy the best of both worlds at Hawley Glen--peaceful community living paired with easy access to nearby shopping, dining, and major roadways. Whether you're buying your first home or beginning a new chapter, this welcoming community is designed to help you feel right at home from day one. Outdoor enthusiasts will appreciate the area's abundance of recreational opportunities, including nearby Raven Rock State Park and Anderson Creek County Park, where scenic trails and natural beauty await. Golf lovers can enjoy a round at Keith Hills Golf Club, while convenient access to Raleigh-Durham International Airport makes travel easy. For added peace of mind, Central Harnett Hospital is located just minutes away. Photos are not of the actual home or interior features and are representative of floor plan only.
- Listing Status:
- Active
- Data Last Updated:
- July 26, 2026 at 10:20PM
- Listing Office:
- D.R. Horton, Inc. : 919-815-2079
- Listing Agent:
- Kenneth Ward : 919-713-8414
- MLS ID:
- 10179844
- General: LightingSmart Lock(s)
- Style: Ranch
- Other Structures: Patio
- Parking: ConcreteDrivewayGarage Faces FrontGarageGarage Door OpenerKitchen LevelPavedParking spaces: 4
- Roofing: ArchitecturalShingle
- General: Brick VeneerStone VeneerVinyl Siding1Slab
- HOA Amenities: Maintenance GroundsMonthly
- Originating MLS: AMLSNC_TRIANGLE
- County: Harnett
- Zoning: LOT#5 HAWLEY GLEN S/D MAP#2026-367110660 0175 08
- Fencing: None
- Water: Public
- Sewer: Public Sewer
- Source: AMLSNC_TRIANGLE
This listing courtesy of Kenneth Ward , D.R. Horton, Inc.
Monthly Payment
- Principal & Interest $
- Property Taxes $
- Home Insurance $
- VA Funding Fee $

 New - 2 days ago