$340,000
112 Derby Lane, Lillington, NC 27546
- 3 beds |
- 2 baths |
- 1,887 sqft
 Single-Family Home
  Built in 2009
  0.45acre lot
 2 car garage
  $180/sqft
  Listed 10 days ago
Property Description
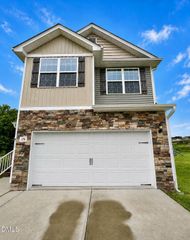
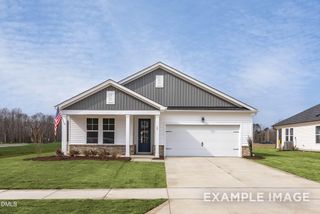
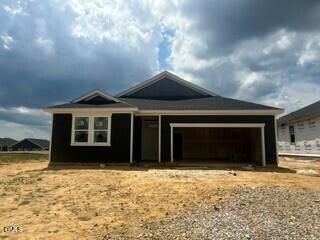
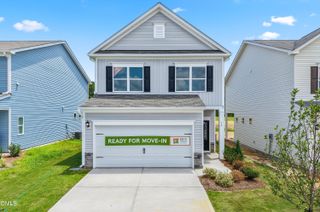
Tucked away at the end of the street, this private 3 bedroom ranch sits on .45 acres with a fully fenced backyard and woods along two sides. The home features a wraparound porch, screened porch, grilling deck, fireplace, first floor primary suite, and an upstairs bonus room. The updated kitchen offers cream toned cabinets, white quartz countertops, a tile backsplash, large single basin sink, and an oversized peninsula with bar seating. New bedroom carpet, two car garage, and no HOA fee complete the package.
- Listing Status:
- Active
- Data Last Updated:
- July 26, 2026 at 6:20PM
- Listing Office:
- Relevate Real Estate Inc. : 919-395-0735
- Listing Agent:
- Brandie Upshaw : 919-412-0700
- MLS ID:
- 10180707
- General: FenceRain GuttersShed(s)
- Style: Ranch
- Other Structures: Shed(s)Front PorchWrap AroundRear PorchScreenedCovered
- Parking: Garage Faces FrontGarage
- Roofing: Shingle
- General: Vinyl Siding1Crawlspace
- Originating MLS: AMLSNC_TRIANGLE
- County: Harnett
- Zoning: Lot#28 Johnson Farms Map#2007-661110661 0100 62
- Fencing: Back YardPrivacyWood
- Water: Public
- Sewer: Septic Tank
- Source: AMLSNC_TRIANGLE
This listing courtesy of Brandie Upshaw , Relevate Real Estate Inc.
Monthly Payment
$Est. Payment
- Principal & Interest $
- Property Taxes $
- Home Insurance $
- VA Funding Fee $