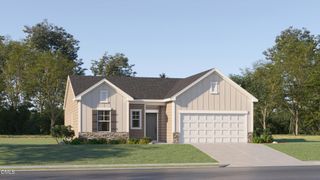
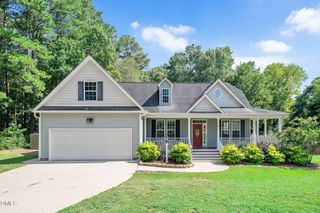
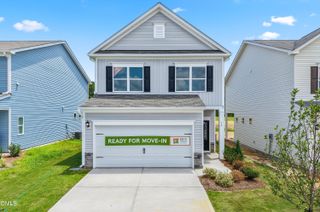
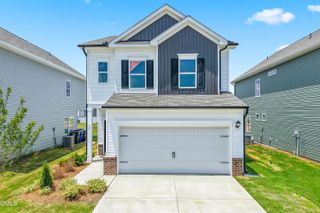
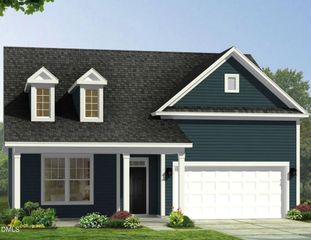
613 Chestnut Oak Lane, Lillington, NC 27546
- 3 beds |
- 2 baths |
- 1,582 sqft
 Single-Family Home
  Built in 2026
  8,276sqft lot
 2 car garage
  $200/sqft
  Listed 10 days ago
Property Description
Discover effortless single-story living in this beautifully designed KB Home featuring 1,582 square feet of thoughtfully crafted living space. This ENERGY STAR(r) certified home offers an open-concept floor plan that seamlessly blends style, comfort, and efficiency. The spacious kitchen is the heart of the home, showcasing quartz countertops, warm wood cabinetry, a walk-in pantry, Whirlpool(r) appliances, Moen(r) WaterSense(r) fixtures, and an oversized island that overlooks the bright and inviting great room--perfect for entertaining or everyday living. Throughout the main living areas, luxury vinyl plank flooring, 9-foot ceilings, LED recessed lighting, and a smart thermostat provide modern convenience and timeless appeal. The split-bedroom layout offers added privacy, with a relaxing primary suite tucked away from the secondary bedrooms. Step outside to the screened 10' x 10' patio, an ideal space for enjoying your morning coffee or unwinding in the evening. Located in an amenity-rich community, residents enjoy a swimming pool, playground, picnic areas, sidewalks, and green spaces designed for an active lifestyle. Combining quality craftsmanship, energy efficiency, and exceptional community amenities, this move-in-ready home is one you won't want to miss.
- Listing Status:
- Active
- Data Last Updated:
- July 26, 2026 at 6:20PM
- Listing Office:
- Ramsey Realtors Team Inc : 919-427-4328
- Listing Agent:
- L. Calvin Ramsey : 919-573-4550
- MLS ID:
- 10180544
- General: LightingRain Gutters
- Style: Traditional
- Pool: AssociationCommunity
- Parking: AttachedGarage Faces FrontGarageGarage Door Opener
- Roofing: ArchitecturalShingle
- Windows: Insulated WindowsLow-Emissivity Windows
- General: Fiber CementRadiant Barrier1Slab
- Road/Access: Asphalt
- HOA Amenities: ClubhousePoolMaintenance GroundsQuarterly
- Originating MLS: AMLSNC_TRIANGLE
- County: Harnett
- Zoning: LOT# 204 MATTHEWS RIDGE PH 3 MAP#2024-4340651-89-7119.000
- Water: Public
- Sewer: Public Sewer
- Source: AMLSNC_TRIANGLE
This listing courtesy of L. Calvin Ramsey , Ramsey Realtors Team Inc
Monthly Payment
- Principal & Interest $
- Property Taxes $
- Home Insurance $
- VA Funding Fee $

 New - 2 days ago