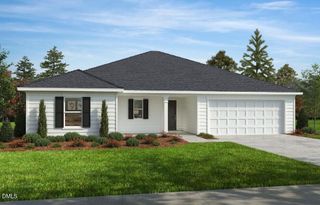
64 Peach Grv Way, Lillington, NC 27546
- 3 beds |
- 3 baths |
- 2,176 sqft
 Single-Family Home
  Built in 2026
  0.29acre lot
 2 car garage
  $176/sqft
  Listed 1 month ago
Property Description
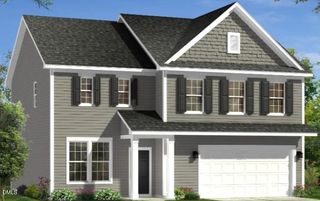
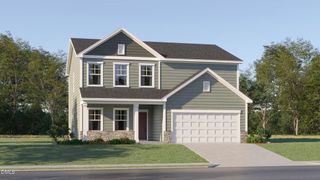
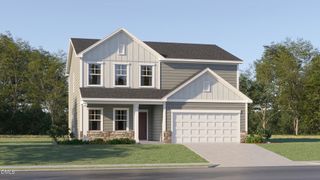
The Hawthorne is a beautifully designed home that offers comfort, flexibility, and plenty of room to grow. Whether you're starting fresh, growing your family, or simply ready for something new, the 2,176 square feet of thoughtfully planned space in this home will be perfect for you. On the first floor, you'll find a spacious open-concept living area where the great room, breakfast area, and kitchen flow seamlessly together, ideal for both everyday living and entertaining. Also downstairs, there's a formal dining room, a convenient powder room, and access to a two-car garage. Want to enjoy meals outside? Enjoy your rear covered porch for the perfect outdoor dining experience. Upstairs, all bedrooms are located together, including the impressive owner's suite, a large bathroom, and two walk-in closets. The laundry room is located just outside the suite for easy access, alongside two additional bedrooms, a full bath, and a loft. The Hawthorne is a flexible, welcoming floor plan that adapts beautifully to your lifestyle.
- Listing Status:
- Active
- Data Last Updated:
- September 22, 2026 at 1:18PM
- Listing Office:
- Today Homes Realty NC, LLC : 757-277-2302
- Listing Agent:
- Gabriella Victoria Parker : 919-840-8248
- MLS ID:
- 10186514
- Style: Transitional
- Other Structures: PatioCovered
- Parking: AttachedConcreteDrivewayGarage Faces FrontGarageGarage Door OpenerParking spaces: 4
- Roofing: ArchitecturalShingle
- Windows: Low-Emissivity WindowsScreens
- General: Vinyl Siding2Slab
- HOA Amenities: Dog ParkPlaygroundMaintenance GroundsQuarterly
- Originating MLS: AMLSNC_TRIANGLE
- County: Harnett
- Zoning: Lot#10 Farm At Neills Creek Ph3 Map#2024-57211066201 0027 56
- View: Neighborhood
- Water: Public
- Sewer: Public Sewer
- Source: AMLSNC_TRIANGLE
This listing courtesy of Gabriella Victoria Parker , Today Homes Realty NC, LLC
Monthly Payment
- Principal & Interest $
- Property Taxes $
- Home Insurance $
- VA Funding Fee $

 New - 1 day ago