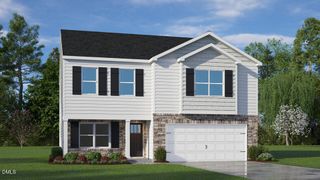
98 Chardonnay Drive, Lillington, NC 27546
- 3 beds |
- 3 baths |
- 2,231 sqft
 Single-Family Home
  Built in 2026
  8,276sqft lot
 2 car garage
  $158/sqft
  Listed 1 month ago
Property Description
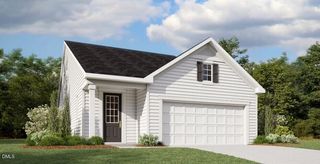
Smith Douglas Homes proudly presents the Caldwell C plan at Dry Creek Village. THIS HOME IS UNDER CONSTRUCTION, ESTIMATED COMPLETION, NOVEMBER. REPRESENTATIONAL PHOTOS. Step inside 2,231 square feet of inviting living space designed with comfort and everyday living in mind. The welcoming foyer flows into the dining room and kitchen, where 36-inch white cabinets, granite countertops, and stainless steel appliances create a bright, stylish space ready for everything from morning coffee to gathering with friends. Luxury vinyl plank flooring throughout the common areas adds a polished finishing touch. Enjoy the convenience of a main-level primary suite featuring a tray ceiling, walk-in shower, dual vanity, and direct access to the laundry room. Just outside, the covered patio offers a relaxing spot to unwind and enjoy the outdoors. Upstairs, an open loft provides flexible space to make your own, along with two additional bedrooms, a full bath, and storage. With nearby destinations including downtown Lillington, the Cape Fear River, and Raven Rock State Park, the Caldwell C offers a wonderful combination of comfortable living and places to explore nearby.
- Listing Status:
- Active
- Date Added:
- August 19, 2026
- Data Last Updated:
- September 22, 2026 at 1:40PM
- Listing Office:
- SDH Raleigh LLC : 919-909-4462
- Listing Agent:
- Alexis White : 919-324-5383
- MLS ID:
- 10187261

- Style: ContemporaryModern
- Other Structures: PatioCovered
- Parking: ConcreteDrivewayGarageGarage Door OpenerPaved
- Roofing: Shingle
- General: Fiber Cement2Slab
- HOA Amenities: 700.0Annually
- Golf: None
- Originating MLS: Doorify MLS
- County: Harnett
- Zoning: LOT#37 DRY CREEK VILLAGE MAP#2026-194110661 0061 39
- Water: Public
- Sewer: Public Sewer
- Source: Doorify MLS
This listing courtesy of Alexis White , SDH Raleigh LLC
Monthly Payment
- Principal & Interest $
- Property Taxes $
- Home Insurance $
- VA Funding Fee $

Location
Similar Listings Nearby
 New - 1 day ago