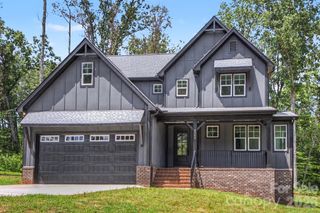
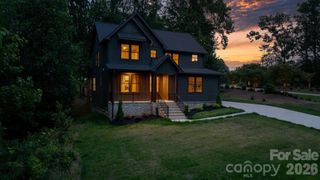
2306 Buffalo Shoals Road, Lincolnton, NC 28092
- 4 beds |
- 3 baths |
- 3,025 sqft
 Single-Family Home
  Built in 2021
  10acre lot
 2 car garage
  $248/sqft
  Listed 15 days ago
Property Description
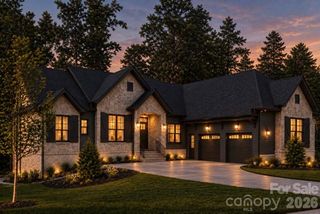
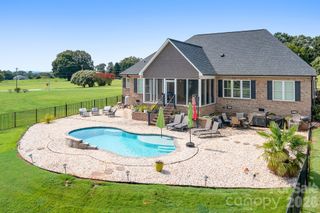
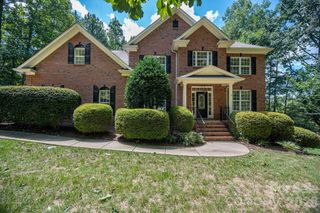
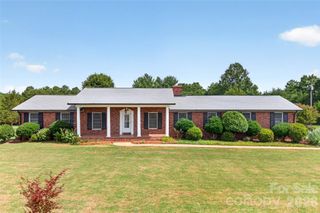
**Rare opportunity—TWO HOMES on approximately 10 acres!** This unique property offers space, privacy and versatility with a main residence featuring approximately 2,000 sq. ft. of heated living area, including a heated and cooled sunroom. Inside you'll find beautiful hardwood floors, granite countertops, a tile shower, accessible features and a spacious floor plan. A large 2-car garage provides plenty of parking and storage. One of the highlights of the home is the **expansive covered rear porch** featuring wood ceilings and ceiling fans, overlooking a beautiful open backyard with a peaceful view—an ideal setting for relaxing, entertaining or simply enjoying the acreage. Need more space? The main home also offers **900+ sq. ft. of unfinished attic space** that is already wired and provides excellent future expansion potential. A separate exterior entrance on the left side of the home provides convenient access to this area. Finish it for additional living, recreation, office or hobby space, subject to applicable permits and approvals. The property also includes a **completely renovated, move-in-ready second residence** featuring **2 bedrooms, 1 full bath, kitchen, living area and a 2-car carport.** This separate home provides wonderful flexibility for extended household living, guests or a variety of other possibilities. With **approximately 10 acres, two residences, multiple covered parking/garage spaces, beautiful outdoor living areas and room for future expansion**, this is a property that is truly hard to duplicate. Enjoy country living with plenty of room to spread out and possibilities for years to come! MLS#441626 $750,000
- Listing Status:
- Active
- Data Last Updated:
- September 27, 2026 at 5:18PM
- Listing Office:
- Century 21 Town & Country Rlty : 704-735-1425
- MLS ID:
- 4416262

- General: OutbuildingShed(s)
- Other Structures: Front PorchRear PorchCovered
- Parking: Attached Garage
- Roofing: Architectural Shingle
- Windows: Insulated Window(s)
- General: Site BuiltSlab
- Road/Access: ConcreteDirtPaved
- Originating MLS: carolina
- County: Lincoln
- Zoning: R-T103100
- Water: Shared Well
- Sewer: Septic Installed
- Source: carolina
This listing courtesy of Century 21 Town & Country Rlty
Monthly Payment
- Principal & Interest $
- Property Taxes $
- Home Insurance $
- VA Funding Fee $