1915 Miners Creek Drive, Lincolnton, NC 28092
- 3 beds |
- 3 baths |
- 2,681 sqft
 Single-Family Home
  Built in 2026
  2.22acre lot
 2 car garage
  $298/sqft
  Listed 18 days ago
Property Description
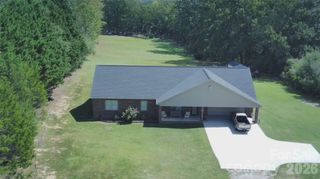
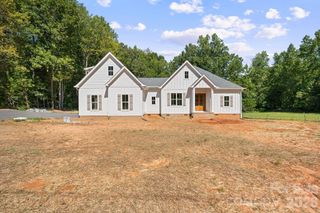
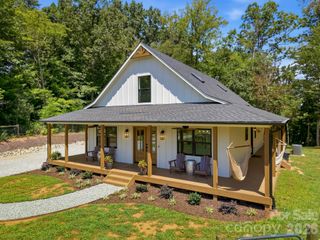
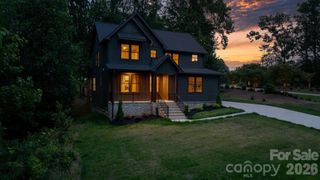
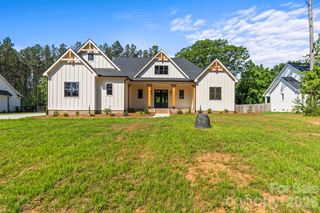
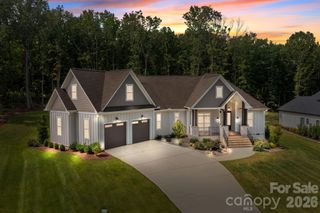
Welcome to 1915 Miners Creek Dr, a beautifully designed new construction home situated on a 2.223-acre cul-de-sac lot in Lincolnton. Offering 2,681 heated square feet, 3 bedrooms, 2.5 bathrooms, a dedicated home office, and an oversized two-car garage, this home combines a spacious single-level layout with quality craftsmanship and timeless design. At the heart of the home is an open and inviting great room anchored by a gas fireplace, creating a natural gathering space for everyday living and entertaining. The thoughtfully designed floor plan provides excellent separation between the primary suite and secondary bedrooms, while the dedicated office offers a private space for working from home. The exterior will showcase a beautiful combination of brick, stone accents, and Hardie lap siding, creating a distinctive and upscale architectural presence. Out back, a spacious covered porch extends the living area outdoors and overlooks the expansive homesite—offering plenty of room to enjoy the privacy and possibilities that come with over two acres. Located in the Miners Creek community, this property delivers a combination that's increasingly difficult to find: new construction, acreage, a cul-de-sac setting, and an established neighborhood all in one. County water and septic. With 2.223 acres, single-level living, an oversized two-car garage, dedicated office, covered outdoor living, and elevated finishes throughout, 1915 Miners Creek Dr is designed to stand apart from the typical new construction home.
- Listing Status:
- Active
- Data Last Updated:
- September 27, 2026 at 6:16PM
- Listing Office:
- EXP Realty LLC Mooresville : 336-398-3824
- MLS ID:
- 4423038

- Other Structures: TerraceScreened
- Parking: DrivewayAttached GarageGarage Door OpenerGarage Faces Side
- Roofing: Architectural Shingle
- General: Site BuiltCrawl Space
- Road/Access: ConcretePaved
- HOA Amenities: 550.0Annually
- Originating MLS: carolina
- County: Lincoln
- Zoning: R-SF86135
- Water: County Water
- Sewer: Septic Installed
- Source: carolina
This listing courtesy of EXP Realty LLC Mooresville
Monthly Payment
- Principal & Interest $
- Property Taxes $
- Home Insurance $
- VA Funding Fee $