3455 Goodson Road 5, Maiden, NC 28650
- 3 beds |
- 3 baths |
- 2,313 sqft
 Single-Family Home
 Built in 2026
 1.1acre lot
 2 car garage
 $339/sqft
 Listed 1 month ago
Property Description
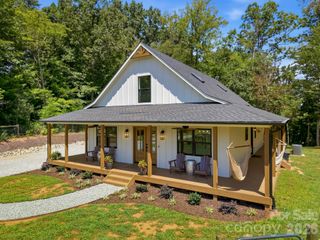
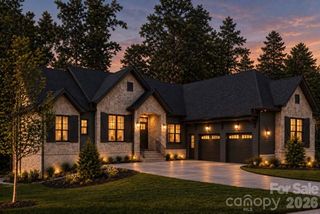
Luxury new construction in the desirable North Lincoln/Pumpkin Center school district! Offering 2,313 heated square feet of thoughtfully designed one-level living plus an impressive 2,177-square-foot unfinished basement, this 3-bedroom, 2.5-bath home combines modern style, quality finishes, and exceptional room to grow. The open-concept floor plan creates a seamless flow between the kitchen, dining, and living areas—perfect for everyday living and entertaining. The spacious kitchen features a large center island and walk-in pantry with plenty of storage. A dedicated laundry room adds both style and function with built-in cabinetry and a utility sink. The primary suite is designed as a private retreat with a large walk-in closet and a beautifully appointed bath featuring double vanities and an oversized walk-in shower. Two additional bedrooms provide comfortable space for family, guests, or a home office. Downstairs, the 2,177-square-foot unfinished basement offers incredible potential and is already pre-plumbed for a future bathroom. Create additional living space, a recreation room, home gym, theater, workshop, or guest accommodations while still maintaining abundant storage. Enjoy outdoor living from the large main-level covered porch or the covered basement-level patio. Hardboard siding, a 2-car garage, modern finishes, and quality new construction complete the package. With nearly 4,500 square feet under roof between finished and unfinished living areas, this home offers the rare combination of luxury one-level living today with substantial expansion potential for the future. Estimated completion December 1, 2026.
- Listing Status:
- Active
- Data Last Updated:
- November 13, 2026 at 7:15AM
- Listing Office:
- Keller Williams Advantage : 704-809-1118
- MLS ID:
- 4425991

- Style: Ranch
- Other Structures: PorchFront PorchPatioCovered
- Parking: DrivewayAttached Garage
- Roofing: Architectural Shingle
- General: Site BuiltBasement
- Road/Access: ConcretePaved
- Originating MLS: carolina
- County: Lincoln
- Zoning: R-SF107520
- Utilities: Cable AvailableElectricity ConnectedPropaneSatellite Internet Available
- Water: Well
- Sewer: Septic Installed
- Source: carolina
This listing courtesy of Keller Williams Advantage
Monthly Payment
- Principal & Interest $
- Property Taxes $
- Home Insurance $
- VA Funding Fee $