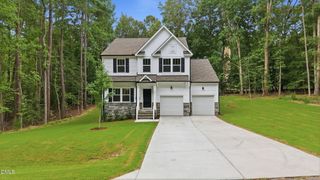
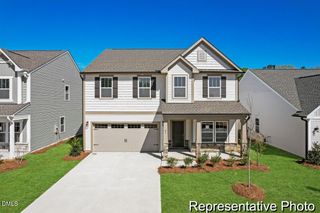
101 Yuma Drive, Louisburg, NC 27549
- 3 beds |
- 3 baths |
- 2,820 sqft
 Single-Family Home
  Built in 2024
  0.56acre lot
 3 car garage
  $168/sqft
  Listed 2 months ago
Property Description
This beautifully crafted 2,820 sq ft home in the gated community of Lake Royale. This light-filled 2-story residence features an open floor plan, a stunning new fireplace in the great room, a large kitchen with an expansive island and ample cabinetry, and a main-level office that provides the perfect work-from-home space. Luxury vinyl plank flooring spans the main level, complemented by a new hardwood staircase. Upstairs offers an upgraded Luxury vinyl plank hallway, 3 spacious bedrooms, a finished bonus room, and a large laundry room with additional built-in storage. The primary suite includes a spa-like bath with a garden tub, dual vanities, separate shower, and private water closet. Enjoy outdoor living with a fenced yard, large additional side yard, perennial landscaping, and a newly added rear deck that expands the entertaining space. The 3-car garage provides plenty of room for vehicles, storage, and hobbies. Lake Royale residents enjoy resort-style amenities including a golf course, clubhouse, pool, tennis courts, private beaches, and lake access for boating and fishing. Combining thoughtful upgrades, generous living space, and exceptional community amenities, this home is ready to impress.
- Listing Status:
- Active
- Date Added:
- June 26, 2026
- Data Last Updated:
- September 22, 2026 at 7:42PM
- Listing Office:
- Trelora Realty Inc. : 984-389-8600
- Listing Agent:
- Scott Baker : 984-209-0542
- MLS ID:
- 10176592

- General: Fenced Yard
- Style: Contemporary
- Other Structures: Rear Porch
- Parking: ConcreteDrivewayGarageParking spaces: 6
- Roofing: Architectural Shingle
- General: Stone VeneerVinyl Siding2Raised
- Road/Access: AsphaltPaved
- HOA Amenities: Maintenance Grounds1252.0Annually
- Originating MLS: Doorify MLS
- County: Franklin
- Zoning: FCO R-302830-54-8785023507
- Water: Public
- Sewer: Septic Tank
- Source: Doorify MLS
This listing courtesy of Scott Baker , Trelora Realty Inc.
Monthly Payment
- Principal & Interest $
- Property Taxes $
- Home Insurance $
- VA Funding Fee $

Location
Similar Listings Nearby
 New - 1 day ago