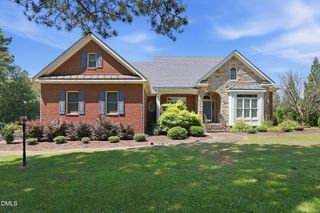
541 Mallie Pearce Road, Zebulon, NC 27597
- 4 beds |
- 3 baths |
- 2,700 sqft
 Single-Family Home
  Built in 1999
  1.26acre lot
 4 car garage
  $203/sqft
  Listed 19 days ago
Property Description
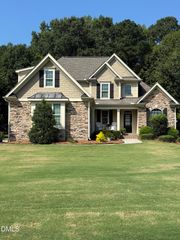
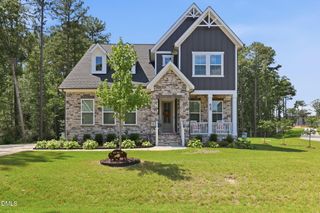
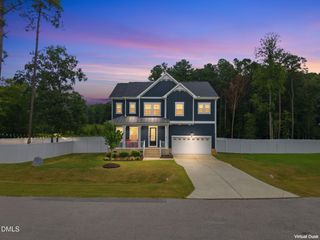
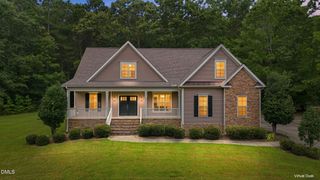
WELL LOVED & MOVE-IN READY! Enjoy main-level living on 1.26 acres with NO HOA, a fenced backyard, 4-car garage capacity, sealed crawlspace, generator-ready setup, and even pool-ready space! Relax and enjoy peaceful country living, beautiful sunsets, and natural views from the full front porch. Extensively remodeled and updated in 2022, this home offers a bright, open interior with neutral finishes and SmartCore waterproof flooring throughout--NO CARPET! The main level features both the Primary Suite and a spacious Guest Bedroom with full bath, offering wonderful flexibility for multigenerational living or overnight guests. The Primary Suite includes a walk-in closet, double vanities, soaking tub, and separate shower. A welcoming foyer opens to the formal dining room and spacious family room featuring a cathedral ceiling and gas-log fireplace. The kitchen truly is the heart of the home with granite countertops, stainless steel appliances, an island, pantry cabinet, smooth cooktop, and cozy breakfast nook. The sunroom provides the perfect place to relax year-round and opens to the back deck--ideal for grilling, entertaining, or enjoying your morning coffee. A generously sized first-floor laundry room with utility sink adds even more convenience. Upstairs you'll find two additional bedrooms, Full Bathroom, plus a HUGE bonus room with its own separate entrance from the garage--perfect for a home office, guest retreat, game room, or hobby space. And don't overlook the garages! In addition to the attached 2-car garage, there's a detached 2-car garage/workshop with walk-up storage, plus a lean-to providing additional space for equipment, toys, tools, or pets. TRULY EVERYTHING YOU NEED!
- Listing Status:
- Active
- Data Last Updated:
- September 22, 2026 at 7:19AM
- Listing Office:
- Pittman & Associates : 919-847-5555
- Listing Agent:
- Kathy McIntyre : 919-632-1620
- MLS ID:
- 10190676
- General: FencePrivate YardStorageSecond GarageGarage(s)Shed(s)
- Other Structures: Second GarageGarage(s)Shed(s)EnclosedFront PorchDeck
- Parking: Additional ParkingAttachedConcreteDetachedEnclosedGarage Faces FrontGarageGarage Door OpenerGarage Faces SideParking spaces: 6
- Roofing: Shingle
- Windows: BlindsInsulated Windows
- General: Vinyl Siding2Brick/MortarCrawlspace
- Road/Access: State Road
- Originating MLS: AMLSNC_TRIANGLE
- County: Franklin
- Zoning: Parcel#031519031519
- View: PastureRuralView
- Fencing: Back YardChain LinkVinyl
- Utilities: Cable Connected
- Water: PrivateWell
- Sewer: Septic Tank
- Source: AMLSNC_TRIANGLE
This listing courtesy of Kathy McIntyre , Pittman & Associates
Monthly Payment
- Principal & Interest $
- Property Taxes $
- Home Insurance $
- VA Funding Fee $

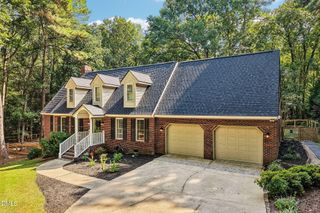
 New - 1 day ago