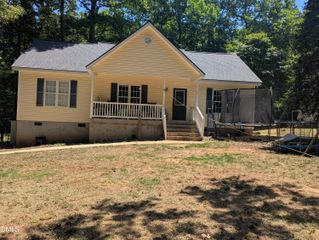
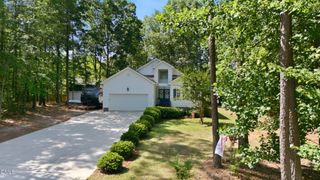
104 Kiowa Cove, Louisburg, NC 27549
- 3 beds |
- 2 baths |
- 1,411 sqft
 Single-Family Home
  Built in 1998
  0.4acre lot
 1 car garage
  $209/sqft
  Listed 1 month ago
Property Description
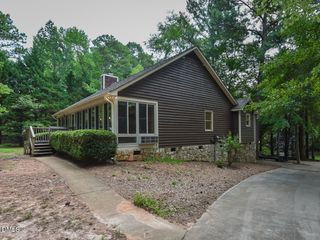
Welcome Home to 104 Kiowa Cove - Lake Royale Living at Its Finest! Nestled in the highly desirable gated community of Lake Royale, this beautifully maintained 3-bedroom, 2-bath home offers the perfect blend of comfort, style, and resort-style living. From the moment you arrive, you'll appreciate the inviting curb appeal, attached garage, and peaceful setting surrounded by mature trees. Step inside to discover an open-concept floor plan featuring soaring cathedral ceilings, abundant natural light, and a spacious living room anchored by a cozy fireplace. The kitchen is designed for both everyday living and entertaining, offering granite countertops, ample cabinetry, and a functional layout that flows seamlessly into the dining area. The private owner's suite provides a relaxing retreat with an en-suite bath, while two additional bedrooms offer flexibility for family, guests, or a home office. Outside, enjoy your backyard oasis or take advantage of everything Lake Royale has to offer, including: • 345-acre private lake • Boating and fishing • Community beaches • Swimming pool • Golf course • Tennis and pickleball courts • Clubhouse • 24-hour gated security • Year-round community events Whether you're searching for your primary residence, weekend getaway, or investment property, this home offers an incredible opportunity to enjoy one of the area's premier lake communities. Schedule your private showing today and experience everything Lake Royale has to offer!
- Listing Status:
- Active
- Date Added:
- June 26, 2026
- Data Last Updated:
- July 27, 2026 at 12:41PM
- Listing Office:
- Pineridge Realty & Development : 919-497-0273
- Listing Agent:
- Ryan Walker : 252-469-9873
- MLS ID:
- 10173589

- General: Gas GrillRain Gutters
- Style: RanchTraditional
- Other Structures: Front PorchDeckCovered
- Parking: AttachedConcreteDrivewayGarage Faces FrontGarageGarage Door OpenerInside Entrance
- Roofing: Architectural Shingle
- General: BrickVinyl Siding1Brick/MortarCrawlspace
- Road/Access: ConcretePaved
- HOA Amenities: BoatingBeach AccessBasketball CourtClubhouseGolf CourseGatedManagementPicnic AreaPowered Boats AllowedPlaygroundPoolRecreation FacilitiesSecuritySport CourtTennis Court(s)SecurityRoad MaintenanceStorm Water Maintenance1252.44Annually
- Golf: ClubhouseFishingGatedGolfLakePlaygroundPoolTennis Court(s)
- Originating MLS: Doorify MLS
- County: Franklin
- Zoning: FCO R-30Mb 12 Pg 6022548
- Water: Community Water
- Sewer: Septic Tank
- Source: Doorify MLS
This listing courtesy of Ryan Walker , Pineridge Realty & Development
Monthly Payment
- Principal & Interest $
- Property Taxes $
- Home Insurance $
- VA Funding Fee $

Location
Similar Listings Nearby