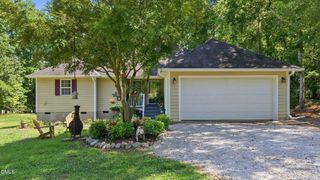
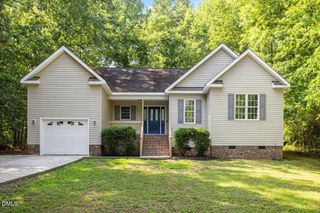
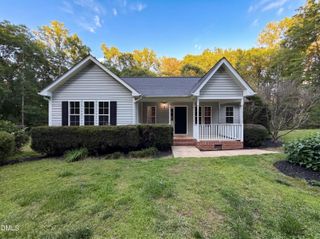
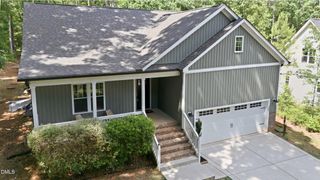
439 Shawnee Drive, Louisburg, NC 27549
- 3 beds |
- 2 baths |
- 1,643 sqft
 Single-Family Home
  Built in 1993
  0.45acre lot
 —— car garage
  $173/sqft
  Listed 6 days ago
Property Description
Enjoy resort-style living in the gated Lake Royale community! Nestled among mature trees on nearly half an acre, this charming 3-bedroom, 2-bath ranch features over 1,600 square feet of comfortable one-level living centered around a dramatic floor-to-ceiling stone fireplace that serves as the stunning focal point of the living area. The spacious kitchen features abundant cabinetry and flows seamlessly into the dining and living areas, while the expansive enclosed porch provides the perfect place to enjoy your morning coffee, entertain guests, or simply unwind while taking in the peaceful, wooded surroundings throughout the seasons. Generous primary suite features French doors leading to the large rear deck that extends your outdoor living space. The deck overlooks the private backyard, providing even more room to relax and enjoy nature. Secondary BR is also ample sized and has windows that open up to the sunroom. A recent seller improvement includes a whole-house water purification system, and the home previously received roof enhancements designed to improve wind resistance. Lake Royale residents enjoy an exceptional resort-style lifestyle with access to a 345-acre lake for boating and fishing, multiple beaches, a swimming pool, clubhouse, golf course, fitness center, pickleball and tennis courts, playgrounds, and a full calendar of community activities. Whether you're searching for your primary residence or a relaxing weekend getaway, this home offers the perfect blend of comfort, privacy, and recreation.
- Listing Status:
- Active
- Date Added:
- July 22, 2026
- Data Last Updated:
- July 27, 2026 at 12:41PM
- Listing Office:
- Northside Realty Inc. : 919-784-0101
- Listing Agent:
- Tip Iuliucci : 910-527-0948
- MLS ID:
- 10181485

- Style: Ranch
- Other Structures: DeckGlass Enclosed
- Parking: Circular DrivewayConcrete
- Roofing: Architectural Shingle
- General: CedarStone1Crawlspace
- Road/Access: Asphalt
- HOA Amenities: BoatingBasketball CourtBoat DockClubhouseExercise CourseGatedMaintenance GroundsPicnic AreaPowered Boats AllowedPlaygroundPoolSecurityTrail(s)Road Maintenance1250.0Annually
- Golf: ClubhouseFishingFitness CenterGatedGolfLakeParkPlaygroundPoolRestaurant
- Originating MLS: Doorify MLS
- County: Franklin
- Zoning: FCO R-30Parcel #: 021715 Description: 439 SHAWNEE DR Deed Book / Page: 2217 / 1862021715
- View: NeighborhoodTrees/Woods
- Fencing: None
- Water: Public
- Sewer: Septic Tank
- Source: Doorify MLS
This listing courtesy of Tip Iuliucci , Northside Realty Inc.
Monthly Payment
- Principal & Interest $
- Property Taxes $
- Home Insurance $
- VA Funding Fee $

Location
Similar Listings Nearby