108 Blackfoot Drive, Louisburg, NC 27549
- 3 beds |
- 2 baths |
- 1,797 sqft
 Single-Family Home
  Built in 2023
  0.35acre lot
 2 car garage
  $220/sqft
  Listed 18 days ago
Property Description
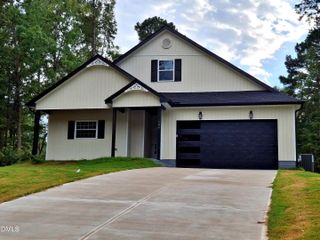
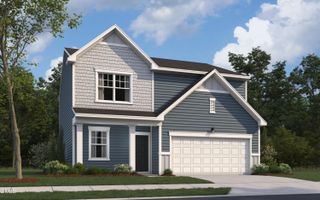
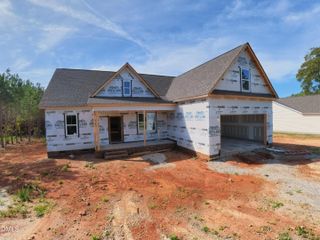
Modern design meets lake-community living at 108 Blackfoot Drive! Built in 2023, this stylish 3-bedroom, 2-bath home offers approximately 1,800 square feet of thoughtfully designed living space with a striking contemporary exterior and inviting double-door entry. Inside, an open-concept layout is highlighted by soaring ceilings, abundant natural light and beautiful finishes throughout. The kitchen features quartz countertops, ample cabinetry and generous workspace, opening seamlessly to the main living and dining areas--ideal for everyday living and entertaining. A spacious primary suite, two additional bedrooms and a 2-car garage complete the functional floor plan. Located within the gated Lake Royale community, ownership provides access to an impressive array of recreational amenities centered around a 345-acre lake, including boating, fishing, swimming, beaches, community pool, clubhouse, sports courts, playgrounds and more. Enjoy the combination of a newer home, distinctive modern style and year-round recreational opportunities--all in one exceptional setting. Welcome home to 108 Blackfoot Drive!
- Listing Status:
- Active
- Data Last Updated:
- September 22, 2026 at 1:18PM
- Listing Office:
- Kai Realty & Design LLC : 919-337-7506
- Listing Agent:
- Irene Mistretta : 919-337-7506
- MLS ID:
- 10191157
- General: Rain Gutters
- Style: ContemporaryRanch
- Other Structures: Front PorchSide PorchCovered
- Pool: AssociationCommunity
- Parking: AttachedConcreteDrivewayGarage Faces Front
- Roofing: Shingle
- General: Fiber CementStone Veneer1Crawlspace
- HOA Amenities: BoatingClubhousePicnic AreaPlaygroundPoolRV ParkingRoad MaintenanceAnnually
- Originating MLS: AMLSNC_TRIANGLE
- County: Franklin
- Zoning: Royale Lot 792022305
- Water: Community/Coop
- Sewer: Septic Tank
- Source: AMLSNC_TRIANGLE
This listing courtesy of Irene Mistretta , Kai Realty & Design LLC
Monthly Payment
- Principal & Interest $
- Property Taxes $
- Home Insurance $
- VA Funding Fee $