2000 Hayes Road, Spring Hope, NC 27882
- 3 beds |
- 3 baths |
- 2,077 sqft
 Single-Family Home
  Built in 2026
  1.01acre lot
 2 car garage
  $209/sqft
  Listed 4 months ago
Property Description
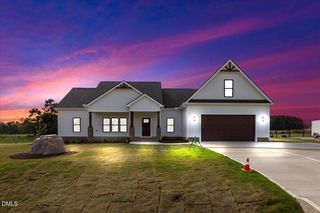
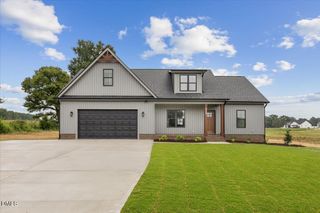
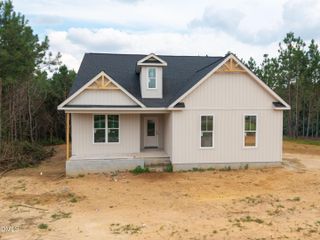
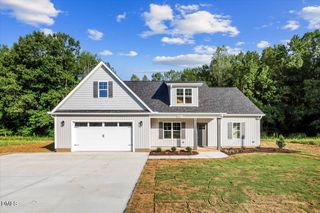
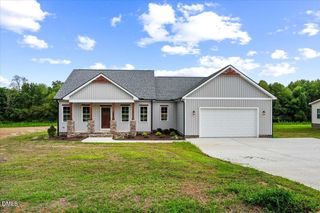
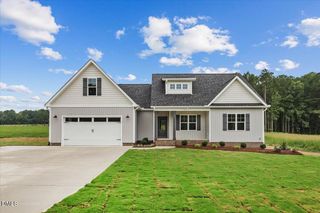
Beautiful new construction by Parade of Homes award-winning custom builder Braelynn Homes, situated on a private 1.01-acre lot in Spring Hope with no HOA and no restrictions. This 3-bedroom, 3-bath home features an open-concept floor plan, first-floor primary suite, quartz countertops, custom cabinetry, luxury flooring, shiplap fireplace, and screened porch. Two additional bedrooms are on the main level, while upstairs offers a spacious finished bonus room with a full bath, perfect for guests, a home office, playroom, or flex space. Enjoy peaceful country living with room for a workshop, garden, RV, chickens, or outdoor entertaining, with Downtown Wendell, Wake Forest, Zebulon, and Nashville within driving distance.
- Listing Status:
- Active
- Data Last Updated:
- September 22, 2026 at 3:19PM
- Listing Office:
- LX Realty : 919-324-5152
- Listing Agent:
- Lexxi Perez : 919-324-5152
- MLS ID:
- 10169345
- General: Private Yard
- Style: CraftsmanRanchRustic
- Other Structures: EnclosedPorchFront PorchDeckScreenedCovered
- Parking: AttachedDrivewayGarageGarage Door Opener
- Roofing: ArchitecturalShingle
- General: Board & Batten SidingFrameVertical SidingVinyl Siding1CrawlspaceRaised
- Road/Access: County Road
- Originating MLS: AMLSNC_TRIANGLE
- County: Nash
- Zoning: C3 91.01 AC11BRANTLEY 2-12928-15743-35445-29729829933045-379 AC11BRANTLEY284000614877
- View: Trees/WoodsView
- Fencing: None
- Utilities: Sewer Connected
- Water: PrivateWell
- Sewer: Septic Tank
- Source: AMLSNC_TRIANGLE
This listing courtesy of Lexxi Perez , LX Realty
Monthly Payment
- Principal & Interest $
- Property Taxes $
- Home Insurance $
- VA Funding Fee $