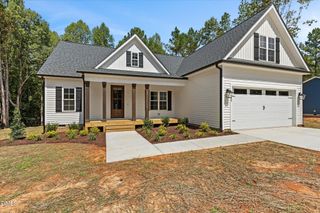
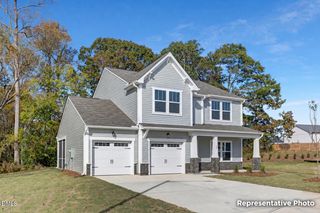
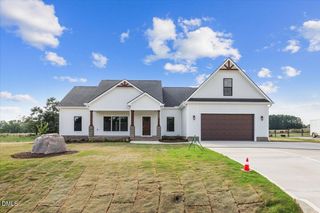
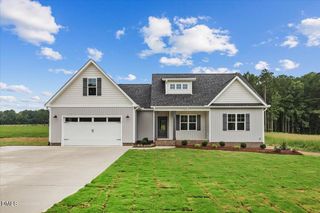
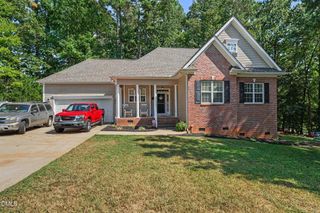
1363 Scarlet Oak Road, Spring Hope, NC 27882
- 3 beds |
- 2 baths |
- 2,210 sqft
 Single-Family Home
 Built in 2026
 0.93acre lot
 2 car garage
 $171/sqft
 Listed 25 days ago
Property Description
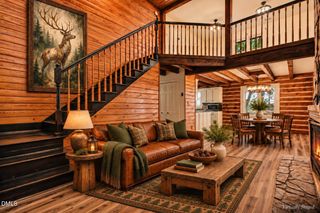
Welcome home to this beautifully crafted, **move-in ready** home featuring a **finished bonus room** above the garage. Thoughtful design, premium upgrades, and smart-home technology come together to create the perfect blend of style and convenience. Built with quality in mind, this **Duke Energy HERO Rated home** includes a **6-year structural warranty** for added peace of mind. Step inside to an inviting open floor plan featuring waterproof LVP flooring with a **15-year pet scratch warranty**, a vaulted living room ceiling, elegant crown molding, and a smart WiFi-enabled electric fireplace. The chef's kitchen is loaded with upgrades including granite countertops, under-cabinet lighting, a large breakfast bar, stainless steel Smart WiFi appliances, a spacious pantry with wood shelving, a pull-out trash cabinet, and a convenient island pop-up outlet featuring **wireless charging and USB ports**. The private owner's suite offers a beautiful tray ceiling, a large walk-in closet with custom wood shelving and built-in sweater boxes, and a luxurious ensuite bath complete with quartz countertops, framed mirrors, a frameless tiled shower extending to the ceiling, and a comfort-height toilet. Upstairs, the finished bonus room provides the perfect flex space for a home office, media room, playroom, or guest retreat, along with a **walk-in storage attic** for abundant, easily accessible storage. Additional features include LED dimmable lighting, designer fixtures, USB charging ports, a smart WiFi thermostat, reverse osmosis filtered drinking water, upgraded insulation, a 15.2 SEER2 heat pump, a Smart WiFi hybrid water heater, and ceiling fans in the living room and primary bedroom. Enjoy outdoor living year-round on the screened-in back porch, while the **sodded front yard** provides attractive curb appeal and a polished first impression. The finished two-car garage includes a **Smart WiFi Genie garage door opener**. Conveniently located between Raleigh and Rocky Mount, this home offers an easy commute while providing quick access to shopping, dining, healthcare, and everyd
- Listing Status:
- Active
- Data Last Updated:
- November 12, 2026 at 6:27PM
- Listing Office:
- HomeSmart : 919-792-8062
- Listing Agent:
- Rebecca Hanna : 919-500-0326
- MLS ID:
- 10199092
- General: Smart Lock(s)
- Style: Traditional
- Other Structures: Screened
- Roofing: Shingle
- General: Vinyl SidingOne and One HalfStem Wall
- HOA Amenities: Annually
- Originating MLS: AMLSNC_TRIANGLE
- County: Nash
- Zoning: C3 30.93 Ac28Stallings Grove 45-15446-134135136 Ac28Stallings Grove358956
- Water: Well
- Sewer: Septic Tank
- Source: AMLSNC_TRIANGLE
This listing courtesy of Rebecca Hanna , HomeSmart
Monthly Payment
- Principal & Interest $
- Property Taxes $
- Home Insurance $
- VA Funding Fee $

 New - 14 hours ago