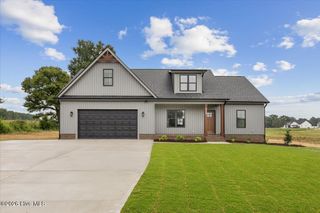
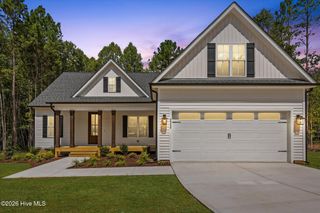
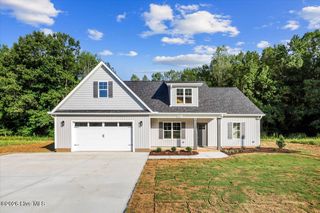
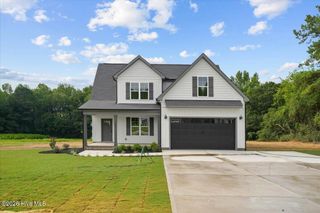
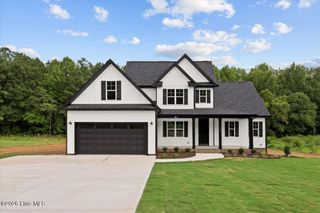
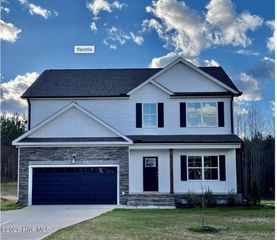
1556 Shortleaf Trail, Spring Hope, NC 27882
- 3 beds |
- 2 baths |
- 2,186 sqft
 Single-Family Home
  Built in 2026
  0.69acre lot
 2 car garage
  $183/sqft
  Listed 1 month ago
Property Description
**MOVE IN READY - $10,000 USE AS YOU CHOOSE SELLER CREDIT** Discover the perfect blend of comfort, style, and functionality in this beautifully crafted 3-bedroom, 2-bath ranch home situated on a spacious 0.69-acre lot. Thoughtfully designed with an open-concept floor plan, this home offers quality finishes, modern conveniences, and flexible living spaces to fit today's lifestyle. The spacious living room welcomes you with durable RCP flooring, an open-concept design, and a charming electric fireplace that creates a warm and inviting focal point for everyday living and entertaining. The well-appointed kitchen is designed to impress with quartz countertops, a large center island with breakfast bar, stainless steel appliances, a stylish tile backsplash, under-cabinet lighting, and ample cabinetry for storage and entertaining. The private owner's suite serves as a relaxing retreat, complete with a spacious walk-in closet featuring wood shelving and an elegant ensuite bath with a ceramic tile walk-in shower. Two additional bedrooms and a full bath provide comfortable accommodations for family or guests. Upstairs, you'll find a versatile bonus/recreation room along with a dedicated office, offering endless possibilities for a home workspace, playroom, media room, or hobby area. Step outside to enjoy the screened-in back porch overlooking the expansive backyard--an ideal setting for morning coffee, evening relaxation, or outdoor entertaining. For GPS directions, use: 9716 Stallings Road.
- Listing Status:
- Active
- Date Added:
- September 21, 2026
- Data Last Updated:
- September 22, 2026 at 4:15PM
- Listing Office:
- Fathom Realty, LLC Raleigh : 888-455-6040
- MLS ID:
- 100604965

- Other Structures: Front PorchDeckScreened
- Parking: ConcreteParking spaces: 2
- Roofing: Shingle
- General: Vinyl SidingWood FrameOne and One HalfCrawl Space
- Road/Access: PavedSee Remarks
- HOA Amenities: Street Lights480.0Annually
- Originating MLS: Hive MLS
- County: Nash
- Zoning: R30C3 30.69 AC51STALLINGS GROVE 45-15446-134135136 AC51STALLINGS GROVE2749-00-89-6512
- View: See Remarks
- Fencing: None
- Utilities: Underground UtilitiesFiber Optic
- Source: Hive MLS
This listing courtesy of Fathom Realty, LLC Raleigh
Monthly Payment
- Principal & Interest $
- Property Taxes $
- Home Insurance $
- VA Funding Fee $