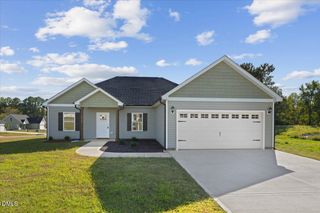
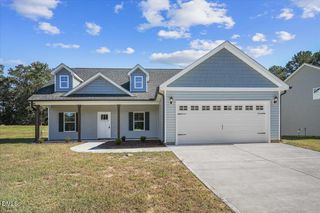
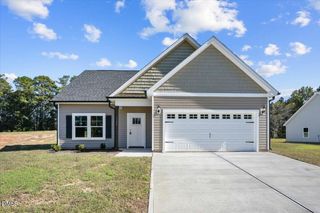
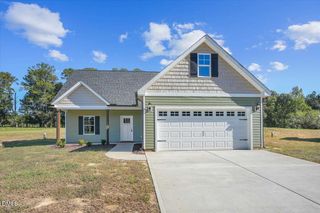
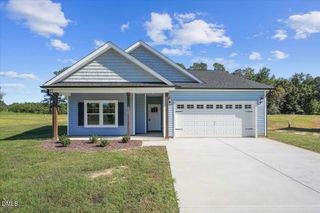
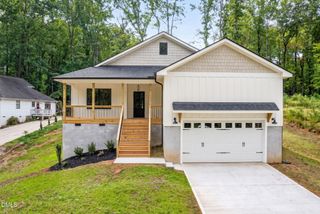
112 Buffalo Drive, Louisburg, NC 27549
- 3 beds |
- 2 baths |
- 1,641 sqft
 Single-Family Home
 Built in 2026
 0.34acre lot
 2 car garage
 $225/sqft
 Listed 27 days ago
Property Description
Welcome home to 112 Buffalo Drive, where elevated new construction meets the Lake Royale lifestyle! Tucked among the trees in this gated lake community, this beautifully designed 3 bedroom home offers approximately 1,641 square feet of thoughtfully finished, single level living. Step inside to an airy open concept design with vaulted ceilings, warm flooring, designer lighting, and a stunning floor to ceiling brick fireplace that anchors the living space. The kitchen shines with quartz countertops, an oversized island, stylish cabinetry, statement lighting, and modern finishes made for both everyday living and entertaining. The primary suite feels like a private retreat, complete with a custom walk in closet and a spa inspired tiled shower featuring rainfall fixtures and beautiful gold accents. A covered back porch overlooking the wooded surroundings offers the perfect place for slow mornings or relaxing evenings, while the two car garage provides plenty of everyday convenience. But life here extends beyond your front door. Lake Royale offers a 345 acre lake, boating, fishing, beaches, swimming, pool, sports courts, playgrounds, and more. Whether you're spending the day on the water or coming home to unwind, 112 Buffalo Drive brings together modern comfort and the feeling of a year round getaway. Welcome to lake life!
- Listing Status:
- Active
- Date Added:
- October 16, 2026
- Data Last Updated:
- November 12, 2026 at 8:40PM
- Listing Office:
- LX Realty : 919-324-5152
- Listing Agent:
- Lexxi Perez : 919-324-5152
- MLS ID:
- 10198815

- General: BalconyLightingRain Gutters
- Style: CraftsmanTraditional
- Other Structures: PorchFront PorchRear PorchCovered
- Parking: AttachedDrivewayGarage
- Roofing: ShingleArchitectural Shingle
- Windows: Insulated Windows
- General: Board & Batten SidingConcreteHardiPlank TypeStoneStone VeneerVertical Siding1StoneCrawlspace
- HOA Amenities: BoatingBeach AccessBasketball CourtClubhouseGatedMaintenance GroundsPlaygroundPoolTrash1192.0Annually
- Golf: ClubhouseGolfLakePlaygroundPool
- Originating MLS: Doorify MLS
- County: Franklin
- Zoning: FCO R-30Royale LotLot 1655Plat and Book12/70023521
- View: Trees/Woods
- Fencing: None
- Utilities: Cable AvailableSeptic Connected
- Water: Community Water
- Sewer: Septic Tank
- Source: Doorify MLS
This listing courtesy of Lexxi Perez , LX Realty
Monthly Payment
- Principal & Interest $
- Property Taxes $
- Home Insurance $
- VA Funding Fee $

Location
Similar Listings Nearby