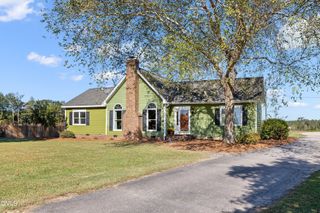
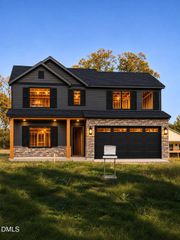
112 Horse Shoe Drive, Louisburg, NC 27549
- 4 beds |
- 3 baths |
- 1,923 sqft
 Single-Family Home
 Built in 2026
 0.36acre lot
 2 car garage
 $205/sqft
 Listed 26 days ago
Property Description
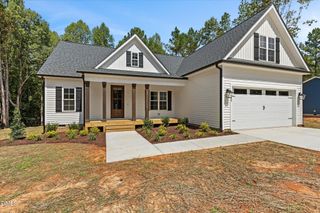
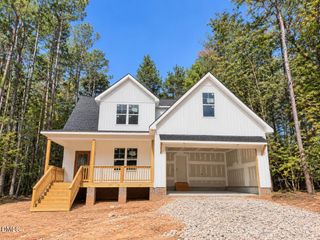
Welcome to lake living at its best! This thoughtfully constructed, FOUR-bedroom, 2.5-bath home in the Lake Royale community offers 1,923 square feet of modern living space, combining a functional layout with the fresh-start appeal of brand-new construction. The expansive front porch creates a welcoming first impression, while the screened-in back porch offers the perfect spot to unwind or enjoy with friends. Inside, the open-concept floor plan is designed for entertaining, featuring a large kitchen with a built-in pantry, soft-close cabinets, and a massive quartz countertop island perfect for weekend breakfasts, meal prep, or gathering around to watch the big game. Just inside the front door, a versatile bedroom offers the flexibility to serve as a home office, guest room, or flex space as your needs change. The private primary suite is tucked away at the back of the home and features a spacious walk-in closet and a massive walk-in shower. The massive two-car garage provides excellent storage, while the walk-in, encapsulated crawl space offers additional clean storage with a concrete pad for those items you need to keep but don't want inside your living space. No detail was overlooked in the construction of this brand-new home. Quality finishes include durable Hardie® board siding, an insulated garage, and luxury vinyl plank (LVP) flooring throughout the main living areas. Better yet, this new home is all within a stone's throw away from Lake Royale's boating, golf, pickleball and restaurants. Come and see!
- Listing Status:
- Active
- Date Added:
- October 17, 2026
- Data Last Updated:
- November 12, 2026 at 7:41PM
- Listing Office:
- Society Real Estate, LLC : 919-825-0292
- Listing Agent:
- David Narron Foster : 919-624-2751
- MLS ID:
- 10199075

- General: Rain Gutters
- Style: Ranch
- Other Structures: EnclosedPorchFront PorchScreenedPatioCovered
- Parking: AttachedConcreteDrivewayGarageGarage Door Opener
- Roofing: ShingleArchitectural Shingle
- Windows: Aluminum FramesDouble Pane WindowsInsulated Windows
- General: Attic/Crawl Hatchway(s) InsulatedBoard & Batten SidingBatts InsulationConcreteHardiPlank TypeShake SidingVertical Siding1Concrete PerimeterPermanentPillar/Post/PierRaisedCrawlspace
- Road/Access: AsphaltPaved
- HOA Amenities: BoatingBeach AccessBasketball CourtBoat DockBeach RightsBoat SlipClubhouseExercise CourseFitness CenterPicnic AreaPlaygroundPoolRecreation FacilitiesRV ParkingTennis Court(s)WaterMaintenance GroundsRoad Maintenance1252.0Annually
- Golf: ClubhouseFitness CenterGatedLakeOtherPoolTennis Court(s)
- Originating MLS: Doorify MLS
- County: Franklin
- Zoning: FCO R-30Lake Royale subdivision023249
- View: Trees/Woods
- Water: Community Water
- Sewer: Community Sewer
- Source: Doorify MLS
This listing courtesy of David Narron Foster , Society Real Estate, LLC
Monthly Payment
- Principal & Interest $
- Property Taxes $
- Home Insurance $
- VA Funding Fee $

Location
Similar Listings Nearby