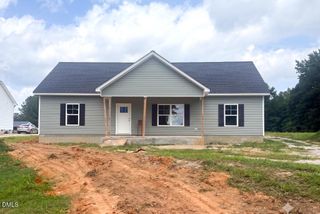
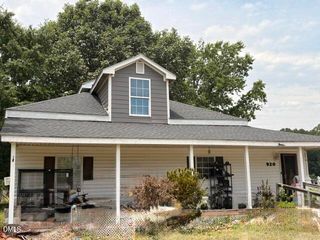
114 Black Cloud Drive, Louisburg, NC 27549
- 3 beds |
- 2 baths |
- 1,305 sqft
 Single-Family Home
  Built in 1996
  0.46acre lot
 —— car garage
  $216/sqft
  Listed 1 month ago
Property Description
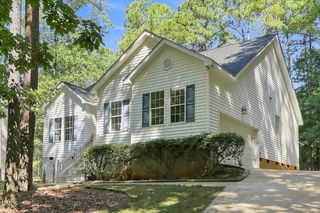
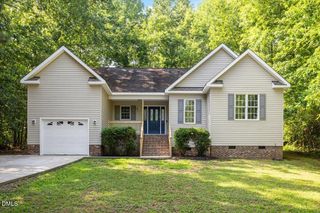
Rare opportunity at this price point! This well-maintained, move-in-ready ranch is nestled on a private ½-acre lot, offering the perfect blend of comfort, privacy, and tranquility. The open floor plan features a spacious family room with a vaulted ceiling, ceiling fan, and cozy fireplace, flowing seamlessly into the kitchen with abundant cabinetry and generous counter space. The dining area is highlighted by a charming bay window overlooking the fenced and wooded backyard. The spacious primary suite includes a walk-in closet, ceiling fan, dual vanity, soaking tub, and separate shower. Two additional guest bedrooms, each with ceiling fans, provide comfortable accommodations for family or visitors. Step outside to a 12' x 12' deck that's ideal for entertaining, overlooking the fenced backyard. A matching 12' x 12' storage shed provides plenty of space for tools and outdoor equipment. Recent improvements include a newly encapsulated crawl space, new hot water heater, and new gutters, offering added value and peace of mind. Located in the desirable Lake Royale community, residents enjoy exceptional amenities including boating, fishing, swimming beaches, pickleball, and more. Each residence also includes two complimentary memberships to The River Golf Club. Don't miss your chance to enjoy peaceful living with resort-style amenities in this exceptional home!
- Listing Status:
- Active
- Date Added:
- August 27, 2026
- Data Last Updated:
- September 22, 2026 at 2:40PM
- Listing Office:
- Coldwell Banker Advantage : 919-562-2200
- Listing Agent:
- Dave Harney : 919-723-8370
- MLS ID:
- 10185582

- General: Rain GuttersStorageShed(s)
- Style: RanchTraditional
- Other Structures: Shed(s)PorchDeck
- Parking: ConcreteDrivewayParking spaces: 4
- Roofing: Shingle
- General: BrickVinyl Siding1Crawlspace
- Road/Access: Paved
- HOA Amenities: BoatingBeach AccessBoat DockBarbecueClubhouseCoin LaundryFitness CenterGolf CourseJogging PathMaintenance GroundsPlaygroundPoolTennis Court(s)Maintenance GroundsRoad Maintenance1252.44Annually
- Golf: ClubhouseFishingFitness CenterGolfLakePlaygroundPoolRestaurantTennis Court(s)
- Originating MLS: Doorify MLS
- County: Franklin
- Zoning: FCO R-30Prf 1 Sl 181A025118
- Water: Public
- Sewer: Septic Tank
- Source: Doorify MLS
This listing courtesy of Dave Harney , Coldwell Banker Advantage
Monthly Payment
- Principal & Interest $
- Property Taxes $
- Home Insurance $
- VA Funding Fee $

Location
Similar Listings Nearby