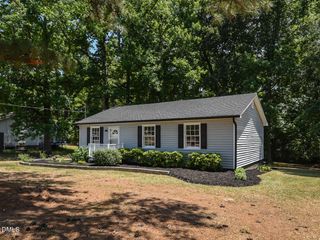
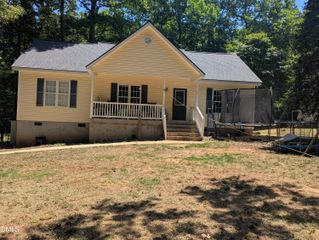
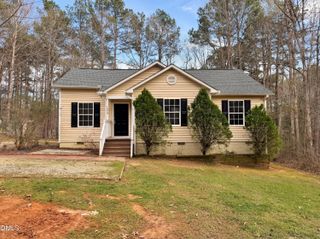
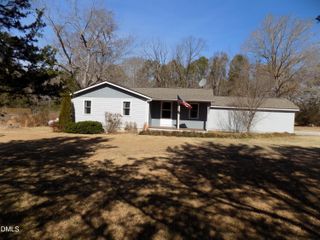
226 Shawnee Drive, Louisburg, NC 27549
- 3 beds |
- 2 baths |
- 1,092 sqft
 Single-Family Home
  Built in 1998
  0.34acre lot
 —— car garage
  $255/sqft
  Listed 1 day ago
Property Description
Charming 3-bedroom, 2-bath home in a desirable gated lake community. Welcome home to this beautiful 3-bedroom, 2-bath residence located in a sought-after gated community that offers the perfect blend of comfort, recreation, and security. Community Highlights: Gated community with controlled access 3 bedrooms, 2 full bathrooms Lake access just minutes from your front door Private community beaches Boating, fishing, kayaking, and swimming opportunities Nearby golf courses Parks, walking trails, and abundant outdoor recreation Peaceful setting This inviting home features a spacious floor plan with bright living areas, a well-appointed kitchen, comfortable bedrooms, and a private primary suite with an en-suite bath. Whether you're relaxing at home or entertaining family and friends, this property is designed for easy living. Just a few blocks away, you'll enjoy exclusive access to the community's picturesque lake, complete with private beaches, swimming, fishing, boating, and peaceful waterfront views. Outdoor enthusiasts will also appreciate nearby golf courses, scenic walking trails, parks, and a variety of recreational amenities. Whether you're looking for a full-time residence, a vacation getaway, or an investment opportunity, this home offers the lifestyle you've been dreaming of. Don't miss your chance to own a piece of lake community living—schedule your private showing today!
- Listing Status:
- Active
- Date Added:
- July 27, 2026
- Data Last Updated:
- July 28, 2026 at 8:42PM
- Listing Office:
- Mark Spain Real Estate : 770-886-9000
- Listing Agent:
- Tonya Harris : 919-438-9384
- MLS ID:
- 10182641

- General: None
- Style: Ranch
- Other Structures: None
- Parking: DrivewayGravelParking spaces: 3
- Roofing: Asphalt
- General: Aluminum SidingVinyl Siding1Brick/Mortar
- Road/Access: Asphalt
- HOA Amenities: BoatingBeach AccessClubhouseGolf CourseGatedMeeting RoomParkPicnic AreaPowered Boats AllowedPlaygroundParkingPoolRecreation FacilitiesSecuritySecurity1452.66Annually
- Golf: ClubhouseFishingGatedGolfLakePlaygroundPoolRestaurant
- Originating MLS: Doorify MLS
- County: Franklin
- Zoning: Mb 12 Pg 26022784
- View: Neighborhood
- Water: Public
- Sewer: Septic Tank
- Source: Doorify MLS
This listing courtesy of Tonya Harris , Mark Spain Real Estate
Monthly Payment
- Principal & Interest $
- Property Taxes $
- Home Insurance $
- VA Funding Fee $

Location
Similar Listings Nearby