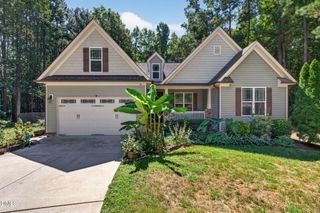
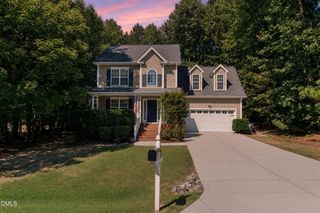
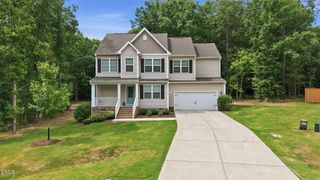
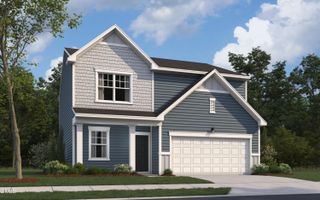
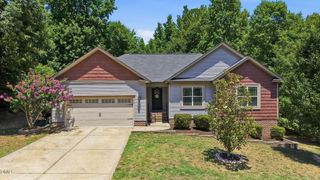
30 Fern Court, Louisburg, NC 27549
- 3 beds |
- 3 baths |
- 1,832 sqft
 Single-Family Home
  Built in 2006
  0.66acre lot
 2 car garage
  $183/sqft
  Listed 1 month ago
Property Description
***$3000 SELLER PAID CLOSING COSTS*** Virtual Tour: https://bit.ly/30FernCt *** This move-in ready 3 bed, 2.5 bath gem sits on 0.69 private acres in a peaceful cul-de-sac, just 10 minutes to downtown Louisburg, 25 to Wake Forest, and 30 to Raleigh. A spacious, private backyard offers a true country feel, while shopping and dining are still just minutes away. Beautifully updated throughout: new roof (2025), new upstairs HVAC (2026), downstairs HVAC (2023-2024), sleek new stainless appliances including the fridge, fresh new carpet and kitchen flooring, crisp new paint throughout, updated light fixtures, and a new half bath toilet. You'll love the new sliding glass doors and freshly refurbished deck with new boards, railings, and steps, plus a finished two-car garage. The house, driveway, and deck have all been power washed and the deck freshly sealed, with new lattice added for a polished finish. Septic pumped July 2026 for extra peace of mind. Move-in ready, lovingly maintained, and priced with seller-paid $3000.00 closing costs included! Call Kimberly for your private tour today! 919-939-0888
- Listing Status:
- Active
- Data Last Updated:
- September 22, 2026 at 12:19PM
- Listing Office:
- RE/MAX Reliance : 919-569-0393
- Listing Agent:
- Kimberly McKinney : 919-939-0888
- MLS ID:
- 10182588
- General: LightingPrivate YardRain Gutters
- Style: Traditional
- Other Structures: Front PorchDeckCovered
- Parking: AttachedConcreteDrivewayGarageGarage Door Opener
- Roofing: Shingle
- Windows: Blinds
- General: Vinyl Siding2Crawlspace
- Road/Access: State Road
- HOA Amenities: Annually
- Originating MLS: AMLSNC_TRIANGLE
- County: Franklin
- Zoning: Lot 38Wilders Crossing subdivision038200
- View: Trees/WoodsView
- Fencing: None
- Utilities: Cable Connected
- Water: Public
- Sewer: Septic Tank
- Source: AMLSNC_TRIANGLE
This listing courtesy of Kimberly McKinney , RE/MAX Reliance
Monthly Payment
- Principal & Interest $
- Property Taxes $
- Home Insurance $
- VA Funding Fee $