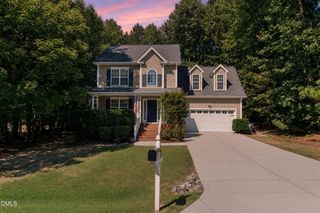
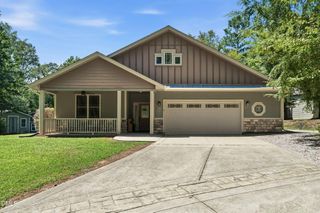
124 Oklahoma Drive, Louisburg, NC 27549
- 3 beds |
- 2 baths |
- 1,769 sqft
 Single-Family Home
  Built in 2026
  0.36acre lot
 2 car garage
  $218/sqft
  Listed 1 month ago
Property Description
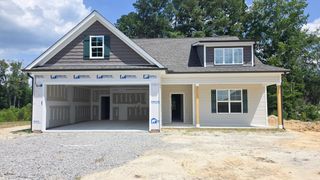
NEW PRICE and 4,000$ INCENTIVE from the builder. Discover this charming new construction home located in the gated community of Lake Royale featuring approximately 1,769 sqft of thoughtfully designed living space and 815 sqft unfinished attic area, offering excelent storage or future expansion potential. This quality-built home showcase high- end finishes throughout including crown molding a spacious open floor plan and an oversized kitchen island perfect for entertaining. The kitchen is equipped with durable plywood cabinetry, quartz countertops, walk in pantry. The split bedroom design creates an ideal private retreat, highlighted by a spacious primary suite featuring beautiful durable vinyl floors. The luxurious primary bathroom features both a separate tiled shower and a soaking tub, a water closet and dual vanity. The secondary bathroom offers beautiful tile finishes as well. Additional features include an insulated garage and garage door for enhanced comfort and energy efficiency. Enjoy outdoor living on the covered rear patio overlooking a flat clear backyard. Don't miss this opportunity to own a quality new home in the sought-after Lake Royale community with access to lake amenities, pool, golf and so much more and a peaceful lifestyle. Some pictures were virtually staged to enhance the house potential.
- Listing Status:
- Active
- Data Last Updated:
- September 22, 2026 at 1:18PM
- Listing Office:
- Coldwell Banker Advantage : 919-562-2200
- Listing Agent:
- Simona Anton : 919-351-8113
- MLS ID:
- 10187714
- General: Private YardRain Gutters
- Style: Traditional
- Other Structures: PatioCovered
- Pool: AssociationCommunity
- Parking: Additional ParkingAttachedConcreteDrivewayGarage Faces FrontGarageGarage Door OpenerParking spaces: 6
- Roofing: ArchitecturalShingle
- General: Vertical SidingVinyl Siding1Slab
- Road/Access: Other
- HOA Amenities: Beach RightsBasketball CourtBoat DockBeach AccessClubhouseGolf CoursePoolTennis Court(s)Road MaintenanceAnnually
- Originating MLS: AMLSNC_TRIANGLE
- County: Franklin
- Zoning: Mb 12 Pg 34022746
- View: Neighborhood
- Fencing: None
- Water: Community/Coop
- Sewer: Septic Tank
- Source: AMLSNC_TRIANGLE
This listing courtesy of Simona Anton , Coldwell Banker Advantage
Monthly Payment
- Principal & Interest $
- Property Taxes $
- Home Insurance $
- VA Funding Fee $