113 Hawthorne Street, Louisburg, NC 27549
- 4 beds |
- 3 baths |
- 1,910 sqft
 Single-Family Home
  Built in 2026
  0.35acre lot
 2 car garage
  $241/sqft
  Listed 8 days ago
Property Description
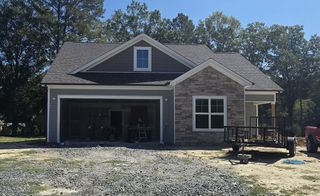
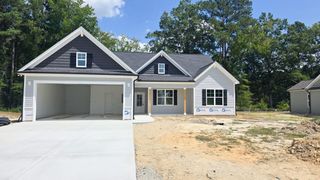
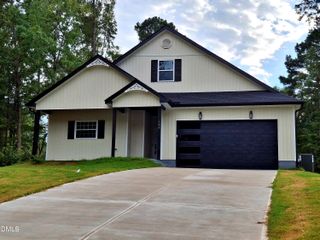
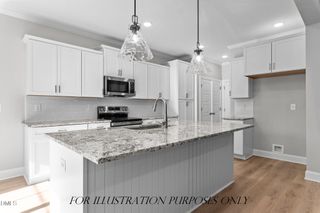
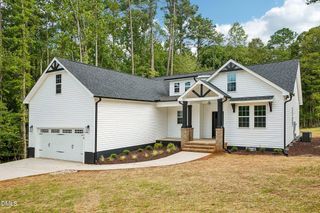
Now offering a seller contribution available toward an eligible rate buydown and closing costs. Additional lender credit may be available. Restrictions apply. Main-level living with extra room to spread out! This new construction home by Sumner Construction Inc. in Forest Hills offers three main-level bedrooms, three full bathrooms, and an upstairs bonus room with its own full bath. The open kitchen, dining area, and great room create a connected gathering space, with a fireplace anchoring the living area. Planned kitchen finishes include Alabaster cabinetry, a center island, tile backsplash, and a gas range. The main-level primary suite features a walk-in closet, dual vanity, and a tiled shower with a transom window and double niche. Two additional bedrooms and a full bath complete the main level, while the upstairs bonus room offers flexibility for recreation, a home office, or guest space. Generous walk-in unfinished storage keeps seasonal items tucked away. Additional planned finishes include LVP in the main living areas, quartz bathroom countertops, wood shelving, and oak stair treads. A covered front porch, planned screened rear porch, and two-car garage add everyday convenience. Located within Louisburg town limits, Forest Hills offers city water, city sewer, natural gas, and high-speed internet availability. Builder is offering $12,000 toward an eligible rate buydown or other allowable buyer-selected concession, subject to applicable loan-program limits and lender approval.
- Listing Status:
- Active
- Date Added:
- September 14, 2026
- Data Last Updated:
- September 22, 2026 at 1:40PM
- Listing Office:
- Coldwell Banker HPW : 919-876-8824
- Listing Agent:
- Jim Allen : 919-645-2114
- MLS ID:
- 10193267

- General: Rain Gutters
- Style: RanchTraditionalTransitional
- Other Structures: PorchFront PorchScreenedPatioSee RemarksCovered
- Parking: DrivewayGarage Faces FrontGarageGarage Door OpenerParking spaces: 6
- Roofing: Architectural Shingle
- Windows: ENERGY STAR Qualified WindowsLow-Emissivity WindowsScreens
- General: Batts InsulationLow VOC InsulationRadiant BarrierShake SidingStone VeneerVinyl SidingLow VOC Paint/Sealant/VarnishOneOne and One HalfStem Walls
- Road/Access: Asphalt
- HOA Amenities: Storm Water Maintenance0.0Annually
- Originating MLS: Doorify MLS
- County: Franklin
- Zoning: Lot 4 Forest Hills053023
- View: Trees/Woods
- Water: Public
- Sewer: Public Sewer
- Source: Doorify MLS
This listing courtesy of Jim Allen , Coldwell Banker HPW
Monthly Payment
- Principal & Interest $
- Property Taxes $
- Home Insurance $
- VA Funding Fee $

Location
Similar Listings Nearby