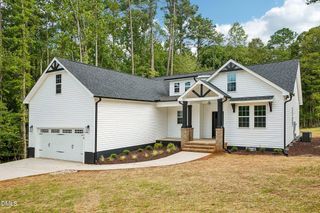
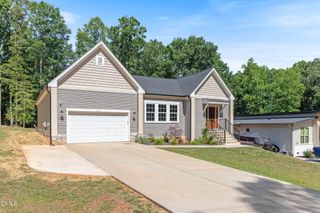
109 Hawthorne Street, Louisburg, NC 27549
- 3 beds |
- 2 baths |
- 1,850 sqft
 Single-Family Home
  Built in 2026
  0.35acre lot
 2 car garage
  $243/sqft
  Listed 8 days ago
Property Description
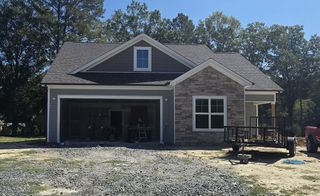
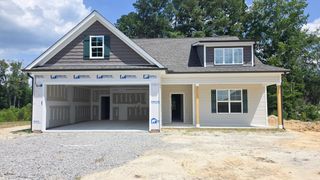
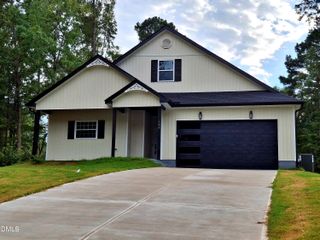
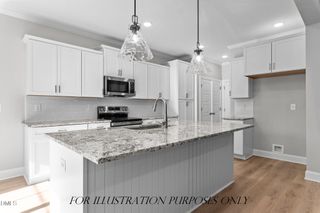
Now offering a seller contribution available toward an eligible rate buydown and closing costs. Additional lender credit may be available. Restrictions apply. A thoughtfully designed split-bedroom ranch with inviting outdoor living! Built by Sumner Construction Inc., 109 Hawthorne Street in Forest Hills offers 3 bedrooms, 2 full baths, and an attached 2-car garage. The open family room, kitchen, and dining area make everyday living and entertaining feel connected, with a gas-log fireplace providing a welcoming focal point. The kitchen pairs light cabinetry with a contrasting gray island, pendant lighting, a pantry, and planned gas cooking. Crown molding adds a finished touch to the main living areas and primary bedroom. Tucked apart from the secondary bedrooms, the primary suite features a walk-in closet, double vanity with white quartz countertop, tiled walk-in shower with a double niche, and separate water closet. The secondary bath also includes a double vanity. Planned details include wood shelving, a laundry-room bench and cubbies, a tile kitchen backsplash, and a tankless water heater. Luxury vinyl flooring is specified in the main living areas, with tile in the bathrooms. A covered rear porch and adjoining patio offer space to relax overlooking the tree-lined backdrop. Located within Louisburg town limits with city water, city sewer, natural gas, and community availability of high-speed internet. Home is under construction. Builder is offering $12,000 toward an eligible rate buydown or other allowable buyer-selected concession, subject to applicable loan-program limits and lender approval.
- Listing Status:
- Active
- Date Added:
- September 14, 2026
- Data Last Updated:
- September 22, 2026 at 2:40PM
- Listing Office:
- Coldwell Banker HPW : 919-876-8824
- Listing Agent:
- Jim Allen : 919-645-2114
- MLS ID:
- 10193260

- General: Rain Gutters
- Style: RanchTraditionalTransitional
- Other Structures: PorchFront PorchPatioCovered
- Parking: DrivewayGarage Faces FrontGarageWorkshop in Garage
- Roofing: Architectural Shingle
- Windows: ENERGY STAR Qualified WindowsLow-Emissivity Windows
- General: Batts InsulationLow VOC InsulationRadiant BarrierShake SidingStone VeneerVertical SidingVinyl SidingLow VOC Paint/Sealant/Varnish1Stem Walls
- Road/Access: Asphalt
- HOA Amenities: Storm Water Maintenance0.0Annually
- Originating MLS: Doorify MLS
- County: Franklin
- Zoning: Lot 3 Forest Hills053022
- View: Trees/Woods
- Water: Public
- Sewer: Public Sewer
- Source: Doorify MLS
This listing courtesy of Jim Allen , Coldwell Banker HPW
Monthly Payment
- Principal & Interest $
- Property Taxes $
- Home Insurance $
- VA Funding Fee $

Location
Similar Listings Nearby