40 Wheatfield Lane, Louisburg, NC 27549
- 4 beds |
- 4 baths |
- 3,216 sqft
 Single-Family Home
  Built in 2026
  0.77acre lot
 3 car garage
  $264/sqft
  Listed 2 months ago
Property Description
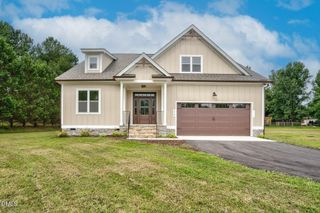
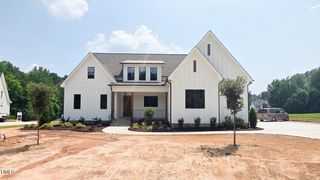
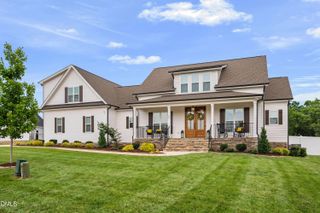
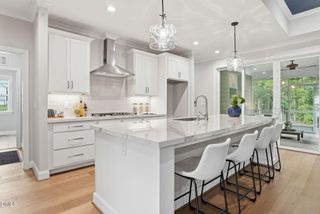
Custom 2026 Parade of Homes Entry by Award Winning Local Builder Cantiere Homes! Site Finished Hardwoods throughout! Primary & Guest Suite Down! Gorgeous Kitchen: w/Custom Cabinetry, Quartz Countertop & Large Quartz Island, Tile Backsplash, SS Appliances, & Pot-Filler! Walk-In Pantry w/Custom Painted Wood Shelves! Family Room: Offers Coffered Ceiling, Site Finished Hardwoods, Huge Glass Slider to Rear Porch, Gas Fireplace w/Custom Trim & Custom Cabinets w/Floating Shelves! Primary Bedroom: w/Site Finished Hardwoods, Custom Wood Trim, & Lots of Windows for Natural Light! Primary Bath w/Oversized Standing Shower, Dual Vanity w/Custom Cabinets & Quartz Countertop, Private Water Closet, & Linen Closet! 2nd Floor: Features a Bedroom w/Private Bath & Huge Walk-In Closet, Huge Additional Bedroom with Desk/Cosmetic Niche! Bonus Room w/Glass French Doors! Unfinished Storage! Rear Screened Porch! Sealed Crawl Space!
- Listing Status:
- Active
- Data Last Updated:
- September 22, 2026 at 9:18PM
- Listing Office:
- Coldwell Banker HPW : 919-876-8824
- Listing Agent:
- Jim Allen : 919-645-2114
- MLS ID:
- 10180288
- General: Rain Gutters
- Style: TraditionalTransitional
- Other Structures: Front PorchRear PorchScreenedPatio
- Parking: AttachedConcreteGarageGarage Door OpenerInside EntranceGarage Faces SideParking spaces: 6
- Roofing: ArchitecturalShingle
- Windows: Low-Emissivity Windows
- General: Fiber CementShake SidingStone Veneer2Crawlspace
- Road/Access: State Road
- HOA Amenities: InsuranceAnnually
- Originating MLS: AMLSNC_TRIANGLE
- County: Franklin
- Zoning: LO35 Grandiflora050889
- Utilities: Cable AvailableElectricity AvailablePropaneWater Connected
- Water: Well
- Sewer: Septic Tank
- Source: AMLSNC_TRIANGLE
This listing courtesy of Jim Allen , Coldwell Banker HPW
Monthly Payment
- Principal & Interest $
- Property Taxes $
- Home Insurance $
- VA Funding Fee $