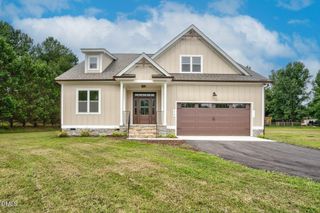
115 Old Garden Lane, Youngsville, NC 27596
- 4 beds |
- 3 baths |
- 3,211 sqft
 Single-Family Home
  Built in 2023
  1.28acre lot
 2 car garage
  $234/sqft
  Listed 3 months ago
Property Description
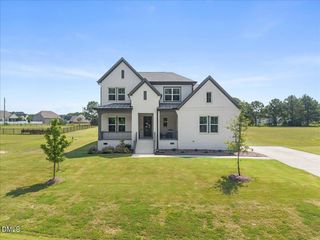
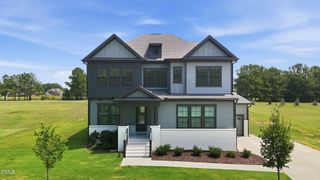
An exceptional value in custom luxury living, this stunning estate by fan-favorite Tingen Construction offers a rare combination of expansive square footage, premium finishes, and complete move-in-ready convenience. Situated on a sprawling lot of over an acre with a perfect mix of mature trees and open lawn, this home delivers the complete turn-key package without the high cost of post-closing additions or new-construction premiums. Inside, designer Sherwin-Williams Emerald paint, custom window treatments with primary blackout shades, a whole-house water filtration system, and seamless wide-plank wood flooring elevate every room. Designed for effortless daily living and grand entertaining, the split-ranch floor plan features an elegant dining room with a tray ceiling and classic wainscoting that opens into an award-winning kitchen. Home chefs will love the massive working island, luxe finishes, and walk-in pantry with custom wood shelving. The kitchen flows into a grand family room with coffered ceilings and a gas-log fireplace flanked by custom built-ins. Step through double slider doors to enjoy a screened porch and outdoor patio overlooking your private acre. Daily tasks are made easy with a custom stash station off the garage and a detailed laundry room with custom tile work. The main-floor primary suite sits in a private wing of its own, featuring sunlit triple windows, a spa-like bath with custom tile selections, and a huge walk-in closet. Two additional main-floor bedrooms share a full bath, with one offering wood floors perfect for a dedicated home office. Upstairs offers incredible versatility with a private guest suite and full bath, substantial walk-in unfinished storage, and two massive flex rooms, one with high-end wide-plank LVP flooring. With custom craftsmanship, endless flex space, and over an acre of land, this move-in-ready home truly encompasses it all.
- Listing Status:
- Active
- Date Added:
- June 11, 2026
- Data Last Updated:
- September 22, 2026 at 9:40PM
- Listing Office:
- EXP Realty LLC : 888-584-9431
- Listing Agent:
- Renee Hillman : 919-443-5143
- MLS ID:
- 10172956

- Style: RanchCraftsmanTransitional
- Other Structures: PorchDeckScreened
- Parking: AttachedGarage Faces SideGarage Door Opener
- Roofing: Shingle
- General: Fiber CementHardiPlank TypeStone VeneerOneOne and One HalfTwoCrawlspace
- HOA Amenities: Maintenance Grounds300.0Annually
- Originating MLS: Doorify MLS
- County: Franklin
- Zoning: FCO R-30Tarborough Ridge Lot 8048929
- Water: Well
- Sewer: Septic Tank
- Source: Doorify MLS
This listing courtesy of Renee Hillman , EXP Realty LLC
Monthly Payment
- Principal & Interest $
- Property Taxes $
- Home Insurance $
- VA Funding Fee $

Location
Similar Listings Nearby
 New - 1 day ago