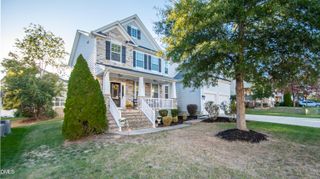
5216 Winfree Lane, Wake Forest, NC 27587
- 4 beds |
- 3 baths |
- 3,092 sqft
 Single-Family Home
 Built in 2005
 1.31acre lot
 2 car garage
 $204/sqft
 Listed 1 month ago
Property Description
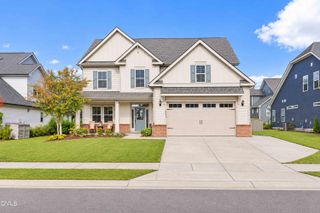
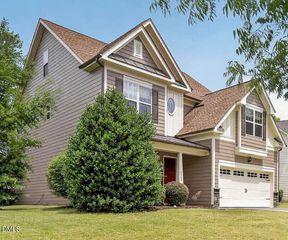
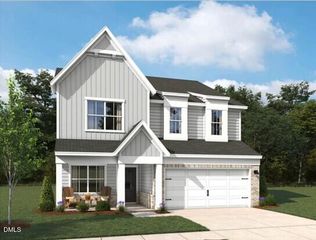
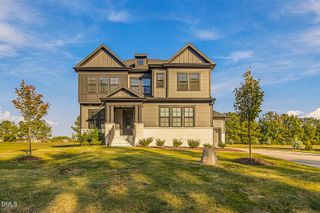
Set on a large wooded lot in Wake Forest's Thornburg Ridge with no HOA, this all-brick-front home offers a two-story foyer, hardwood floors throughout the main living areas, and detailed trim work. The living room features soaring ceilings and a fireplace, while the formal dining room showcases wainscoting and crown molding. The kitchen offers granite countertops, a center island, abundant cabinetry, and a sunny breakfast area. It opens to a keeping room with built-ins and a second fireplace. Just beyond, a permitted sunroom addition provides even more living space with views of the backyard and pool. The main-level primary suite features a tray ceiling, a bay sitting area with arched windows, dual walk-in closets, dual vanities, a soaking tub, and a separate tiled shower. A second main-level bedroom works well as a home office, with a full bath nearby and a laundry room with utility sink. Upstairs are two more bedrooms plus a large bonus room with a closet and built-in desk. Outside, enjoy a large deck, fenced saltwater pool area, mature trees, and a side-entry garage. With its generous floor plan, established setting, and inviting outdoor spaces, this home offers room to spread out, entertain, and enjoy a little privacy in Wake Forest.
- Listing Status:
- Active
- Data Last Updated:
- November 13, 2026 at 3:20AM
- Listing Office:
- INNOVATE Real Estate : 910-776-2496
- Listing Agent:
- D'Ambrah King : 843-424-5444
- MLS ID:
- 10196080
- General: FenceRain GuttersShed(s)
- Style: Transitional
- Other Structures: Shed(s)Front PorchDeck
- Pool: In GroundSalt Water
- Parking: AttachedGarageParking spaces: 6
- Roofing: ArchitecturalShingle
- General: BrickFiber Cement2Crawlspace
- Road/Access: State Road
- Originating MLS: AMLSNC_TRIANGLE
- County: Wake
- Zoning: Lo52 Thornburg Ridge Sub Ph1 Bm2001-00384177903133346000 0281191
- View: Trees/WoodsView
- Fencing: Back YardFencedWrought Iron
- Water: Community/Coop
- Sewer: Septic Tank
- Source: AMLSNC_TRIANGLE
This listing courtesy of D'Ambrah King , INNOVATE Real Estate
Monthly Payment
- Principal & Interest $
- Property Taxes $
- Home Insurance $
- VA Funding Fee $

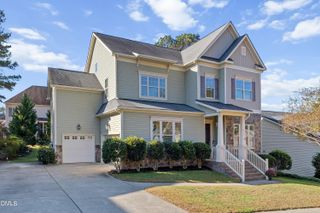
 New - 21 hours ago