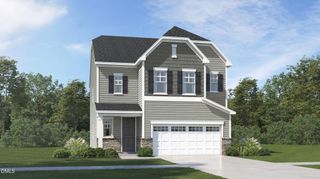
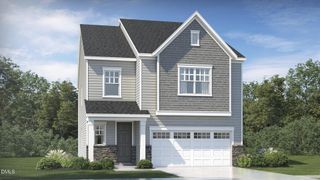
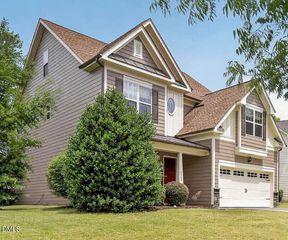
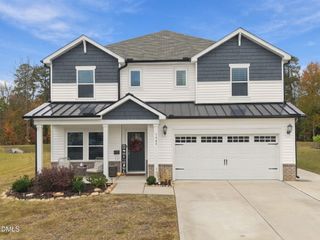
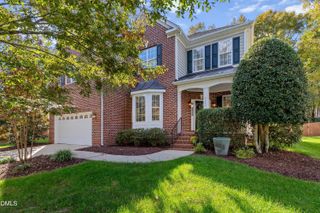
2269 Seraphic Way 392, Rolesville, NC 27571
- 4 beds |
- 4 baths |
- 2,905 sqft
 Single-Family Home
 Built in 2026
 0.3acre lot
 2 car garage
 $195/sqft
 Listed 13 days ago
Property Description
This beautiful Camden sits on the largest homesite in the community at .30 acre! One of the favorite features in this floorplan is the first-floor guest suite with an en suite bath - no sharing required as there is a powder room for everyone else to use! Also on the first floor you'll find a study with French doors at the front of the home, and the rear of the home is reserved for the open kitchen, breakfast area, and family room with linear fireplace. The screened porch allows bug-free enjoyment of your gorgeous homesite! Upstairs, you'll find a loft separating the primary bedroom from two add'l bedrooms. The luxurious primary bath features an elegant freestanding tub and walk in shower, separate vanities, and a large walk-in closet. Enjoy all the amenities The Point has to offer: resort-style swimming pool with slide, amazing clubhouse with large fitness center, game room, party room, a grilling patio by the pool, outdoor fireplaces, dog park, playgrounds, trails... Don't miss this opportunity to own a gorgeous home on a third of an acre in Rolesville's number one new community!
- Listing Status:
- Active
- Data Last Updated:
- November 12, 2026 at 7:17AM
- Listing Office:
- Ashton Woods Homes : 919-232-5100
- Listing Agent:
- Heather Romaine : 919-673-3888
- MLS ID:
- 10201063
- General: Rain Gutters
- Style: CraftsmanTraditional
- Other Structures: Front PorchRear PorchScreened
- Pool: AssociationCommunity
- Roofing: ArchitecturalShingle
- General: Brick VeneerVertical SidingVinyl Siding2Slab
- Road/Access: Asphalt
- HOA Amenities: ClubhouseDog ParkFitness CenterMaintenance GroundsMeeting/Banquet/Party RoomParty RoomPicnic AreaPlaygroundPoolPond Year RoundRecreation FacilitiesTrail(s)Monthly
- Originating MLS: AMLSNC_TRIANGLE
- County: Wake
- Zoning: LO392 The Point PH7 BM2025-015931768131331
- Utilities: Cable AvailableElectricity ConnectedNatural Gas ConnectedPhone AvailableSewer ConnectedWater Connected
- Water: Public
- Sewer: Public Sewer
- Source: AMLSNC_TRIANGLE
This listing courtesy of Heather Romaine , Ashton Woods Homes
Monthly Payment
- Principal & Interest $
- Property Taxes $
- Home Insurance $
- VA Funding Fee $

 New - 1 day ago