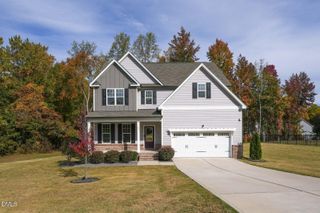
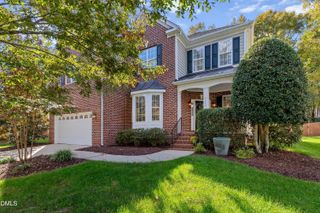
1921 Trent River Avenue, Wake Forest, NC 27587
- 4 beds |
- 4 baths |
- 3,537 sqft
 Single-Family Home
 Built in 2019
 7,405sqft lot
 2 car garage
 $163/sqft
 Listed 1 day ago
Property Description
Welcome to this breathtaking executive home in the highly desirable Tryon at Wake Forest community. Perfectly situated to offer the ideal balance of a peaceful lifestyle with neighborhood convenience, this home puts premier dining, shopping, and entertainment just minutes from your front door, while providing effortless commuter access to Raleigh, Durham, RTP, and the RDU Airport. Living here means enjoying a vibrant neighborhood lifestyle, complete with a sparkling community pool and plenty of open, shared community spaces that make it easy to socialize and connect with neighbors. The grand entry welcomes you through a spectacular two-story foyer that flows seamlessly into the expanded family room, featuring a cozy fireplace flanked by beautiful custom built-ins. This impressive space opens directly to a bright sunroom, a formal dining room distinguished by elegant coffered ceilings, and a massive gourmet kitchen. The chef's kitchen serves as the heart of the home, complete with a large center island, elegant pendant lighting, a gas range, a wall microwave, and a large walk-in pantry. Designed with modern work-from-home life in mind, a private home office rounds out the first floor, offering custom built-in shelving. This home is an entertainer's dream, offering a seamless indoor-outdoor lifestyle. Transition effortlessly from the open living spaces out to the beautiful screened-in porch and outdoor patio, both opening to a fully fenced-in backyard that is perfect for weekend barbecues, outdoor games, and hosting gatherings. Upstairs, retreat to the luxurious Owner's suite, a true private haven showcasing an oversized walk-in shower and rare, direct access to a massive walk-in storage area. The upper level also features three additional generously sized guest bedrooms, including a private "Petite Master" suite perfect for long-term visitors.
- Listing Status:
- Active
- Date Added:
- November 11, 2026
- Data Last Updated:
- November 12, 2026 at 7:42AM
- Listing Office:
- Coldwell Banker HPW : 919-876-8824
- Listing Agent:
- Jennifer Lange : 919-601-2012
- MLS ID:
- 10202779

- General: Rain GuttersFenced Yard
- Style: Traditional
- Other Structures: PorchFront PorchRear PorchScreenedPatioCovered
- Parking: ConcreteCoveredDrivewayGarage Faces FrontPrivateParking spaces: 4
- Roofing: Shingle
- General: Fiber Cement1Slab
- Road/Access: Paved
- HOA Amenities: ClubhousePoolMaintenance Grounds80.0Monthly
- Golf: Pool
- Originating MLS: Doorify MLS
- County: Wake
- Zoning: Lo73 Tryon Ph3 Bm2017-01141185104715798000 0455684
- View: Neighborhood
- Fencing: Back Yard
- Utilities: Electricity ConnectedSewer ConnectedWater Connected
- Water: Public
- Sewer: Public Sewer
- Source: Doorify MLS
This listing courtesy of Jennifer Lange , Coldwell Banker HPW
Monthly Payment
- Principal & Interest $
- Property Taxes $
- Home Insurance $
- VA Funding Fee $

Location
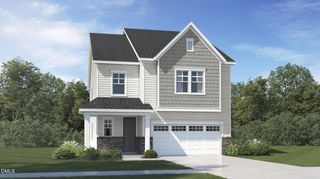
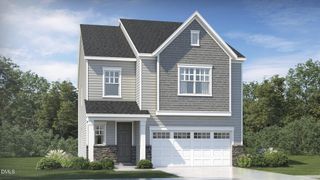
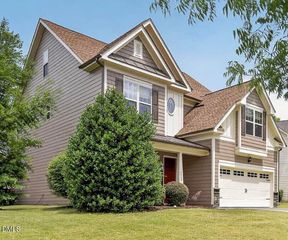
Similar Listings Nearby
 New - 2 days ago