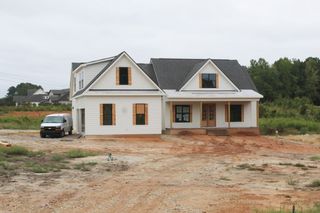
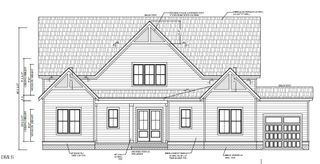
5309 Asher Woods Trail, Zebulon, NC 27597
- 4 beds |
- 4 baths |
- 3,373 sqft
 Single-Family Home
 Built in 2026
 1.3acre lot
 3 car garage
 $267/sqft
 Listed 1 month ago
Property Description
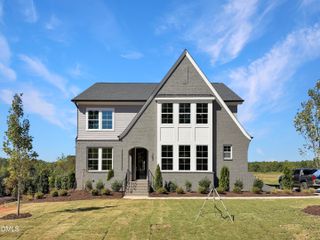
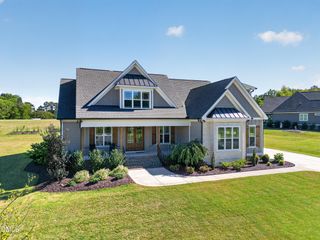
Custom built by Oaktowne Builders in the private three lot community of Asher Woods. Situated on nearly over an acre, with no HOA or restrictions and access to Wake County Schools. Featuring main-level living with an oversized game room and upstairs teen/in-law suite. The gourmet kitchen offers custom painted cabinetry with crown trim and under cabinet lighting, quartz countertops, a large center island with barstool seating, herringbone laid tile backsplash, a suite of ZLINE professional stainless steel appliances, and a dedicated scullery with tons of prep and storage space. The open dining area offers sliding glass door access to the rear covered porch. The main level owner's suite with vaulted ceiling, custom trimmed walls, luxury plank vinyl flooring and a luxurious en-suite bath featuring a spa-inspired shower with 12x24 tile to ceiling surround and frameless glass, a freestanding tub, and separate quartz vanities with designer sconce lighting. All adjoinging an oversized walk-in closet with custom painted built-ins and convenient access to the laundry room. The vaulted family room with stained accent beams and anchored by a gas log fireplace with quartz surround and ceiling-height wood-tile surround, accent painted built-in cabinets, and sliding glass doors opening to the rear screened porch with ribbed-wood tile surround fireplace. A main level flex room is ideal for a private office or exercise space. Upstairs, you'll find a generous game room with wet bar and fourth bedroom with full bath, perfect for guest or teen suite. Complete with a 3-car, side entry garage for ample parking and storage.
- Listing Status:
- Active
- Data Last Updated:
- November 12, 2026 at 4:21PM
- Listing Office:
- Coldwell Banker HPW : 919-876-8824
- Listing Agent:
- Jim Allen : 919-645-2114
- MLS ID:
- 10195010
- Style: TraditionalTransitional
- Other Structures: Front PorchRear PorchScreened
- Parking: AttachedParking spaces: 6
- Roofing: ArchitecturalShingle
- General: Fiber Cement2Crawlspace
- Road/Access: AsphaltPaved
- Originating MLS: AMLSNC_TRIANGLE
- County: Wake
- Zoning: LO2 Asher Woods14824188
- Utilities: Cable AvailableElectricity AvailablePhone AvailablePhone ConnectedWater Available
- Water: PrivateWell
- Sewer: Septic Tank
- Source: AMLSNC_TRIANGLE
This listing courtesy of Jim Allen , Coldwell Banker HPW
Monthly Payment
- Principal & Interest $
- Property Taxes $
- Home Insurance $
- VA Funding Fee $